

Kitchen with Scullery
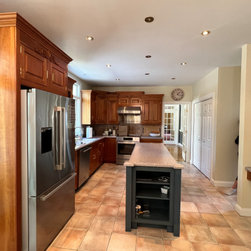
The original kitchen felt undersized for a 4,500-square-foot home, with adjacent formal spaces left unused and disconnected from daily life. The homeowners envisioned a larger, more welcoming kitchen that could better support cooking, entertaining, and gathering.
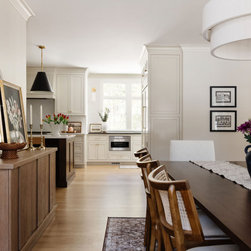
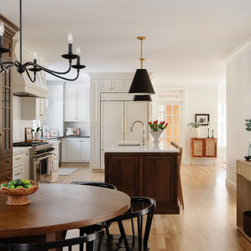
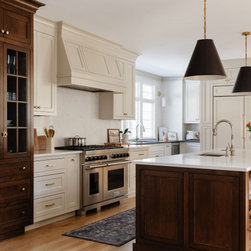
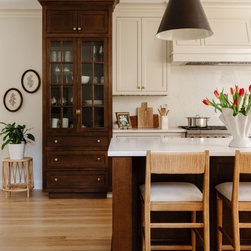
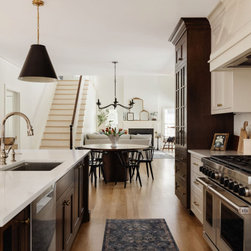
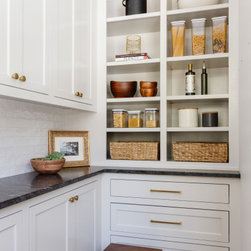
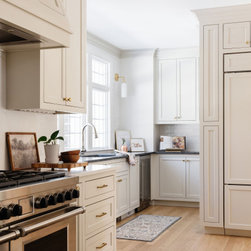
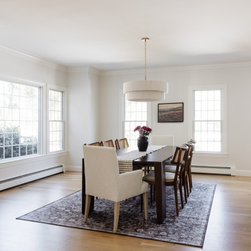
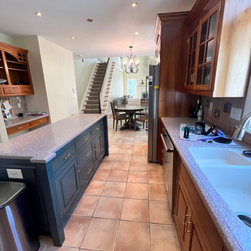
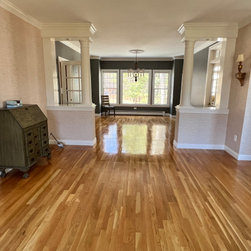
The renovation reworked the layout by incorporating the underutilized sitting room, allowing the kitchen to expand and open directly to the formal dining area. This created a more spacious and highly functional flow between spaces. A 10-foot walnut-stained island anchors the kitchen, complemented by a matching glass-front curio cabinet, chef-grade appliances, and dual sinks designed to support multiple cooks. A large window above the sink brings in natural light and frames views of the backyard, while a dedicated scullery provides additional pantry storage and prep space, keeping the main kitchen organized.
The result is a kitchen that feels open, intentional, and well-suited for both everyday living and entertaining.
The renovation reworked the layout by incorporating the underutilized sitting room, allowing the kitchen to expand and open directly to the formal dining area. This created a more spacious and highly functional flow between spaces. A 10-foot walnut-stained island anchors the kitchen, complemented by a matching glass-front curio cabinet, chef-grade appliances, and dual sinks designed to support multiple cooks. A large window above the sink brings in natural light and frames views of the backyard, while a dedicated scullery provides additional pantry storage and prep space, keeping the main kitchen organized.
The result is a kitchen that feels open, intentional, and well-suited for both everyday living and entertaining.
Project Year: 2025
Country: United States