SALE
Sale
Sign In
Join as a Pro
History of Houzz
PHOTOS
KITCHEN & DINING
Kitchen
Dining Room
Pantry
Great Room
Shop Kitchen & Dining
Kitchen & Dining Furniture
Bar Stools
Tile
Sinks & Faucets
Appliances
Tabletop
Cabinets & Storage
Knobs & Pulls
Chandeliers
Pendant Lights
Cookware & Bakeware
Tools & Gadgets
BED & BATH
Bathroom
Powder Room
Bedroom
Baby & Kids
Shop Bed & Bath
Bathroom Vanities
Bathroom Lighting
Bathroom Sinks
Faucets
Tile
Showers
Bathtubs
Bath Accessories
Bedroom Decor
Beds & Headboards
Bedding
Lamps
LIVING
Living Room
Family Room
Sunroom
Home Theater
Shop Living
Home Decor
Coffee & Accent Tables
Rugs
Sofas & Sectionals
Armchairs & Accent Chairs
Lamps
Artwork
Media Storage
Bookcases
Fireplaces & Accessories
Decorative Accents
Pillows & Throws
OUTDOOR
Landscape
Patio
Deck
Pool
Shop Outdoor
Outdoor Furniture
Outdoor Decor
Outdoor Lighting
Outdoor Lounge Sets
Pool & Spa
Lawn & Garden
Pots & Planters
Fire Pits & Accessories
Outdoor Cooking
Outdoor Structures
Backyard Play
Holiday Decor
MORE ROOMS
Exterior
Entry
Hall
Home Office
Staircase
Basement
Laundry
Garage
Shed
Gym
Home Bar
Storage & Closet
Kids' Room
Nursery
Playroom
Wine Cellar
Porch
Balcony
FIND PROFESSIONALS
DESIGN & REMODELING
Architects & Building Designers
Design-Build Firms
General Contractors
Home Builders
Interior Designers
Kitchen & Bathroom Designers
Kitchen & Bathroom Remodelers
OUTDOOR & GARDEN
Landscape Architects
Landscape Contractors
Swimming Pool Builders
Deck & Patio Builders
Stone, Pavers & Concrete
Fence Contractors
Driveway Installation
Hot Tub & Spa Dealers
Gardeners
HOME IMPROVEMENT
Building Supplies
Cabinets & Cabinetry
Carpet Dealers
Door Dealers
Fireplaces
Garage Door Sales
Handyman
Hardwood Flooring Dealers
Paint & Wall Coverings
Siding & Exteriors
Tile, Stone & Countertops
Window Dealers
HOME SERVICES
Air Conditioning & Heating
Electricians
Furniture Repair & Upholstery
Garage Door Repair
Home Stagers
Movers
Painters
Pest Control
Plumbers
Roofing & Gutters
Spa & Pool Maintenance
Tree Services
STORIES & ADVICE
STORIES FROM HOUZZ
For Pros
Most Popular
Houzz Tours
Kitchen Guides
Bathroom Guides
Decorating Guides
Cost Guides
More Rooms
Remodeling
Architecture
Landscape Design
Garden Guides
Your First House
Working With Pros
Fun Houzz
Life
Inside Houzz
HOUZZ TV
HOUZZ RESEARCH
HOUZZ DISCUSSIONS
Design Dilemma
Before & After
Polls
Pro-to-Pro
GARDENWEB DISCUSSIONS
Cramer Kreski Designs
Home Improvement Professionals
,
Architects & Building Designers
,
Accessory Dwelling Units
,
Home Remodeling
,
Home Additions
,
Universal Design
,
Basement Remodeling
8
Reviews
Review me
Contact Me
Click to Call
Website
Overview
Projects
Ideabooks
Reviews
Questions
Activity
Cramer Kreski Designs
8
Reviews
From
Message
I confirm this is a personal project inquiry and not a promotional message or solicitation.
Projects
All Projects
Contemporary Farmhouse
English Tudor
Aspen Leaf
Silo
Wineberry
Hilltop
Elegance
Copperball
Seaside
Nestled
Kitchens
Living Spaces
Bedrooms, Baths, & Closets
Exteriors
Service Areas
Lower Levels
Kitchens
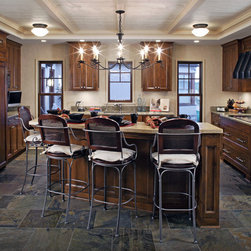
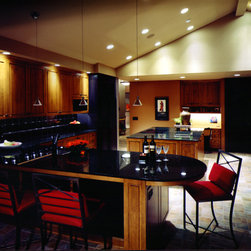
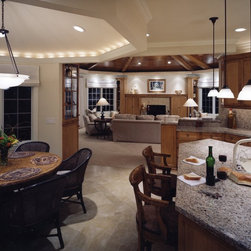
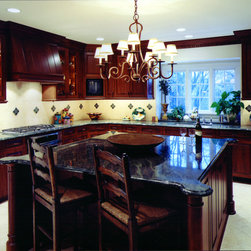
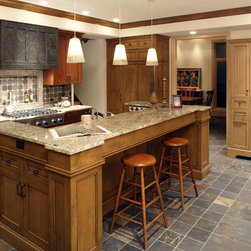
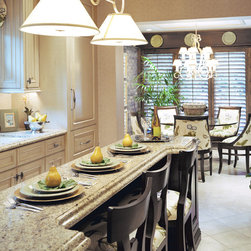
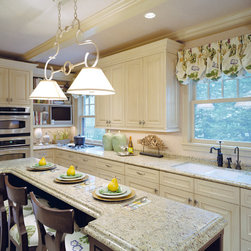
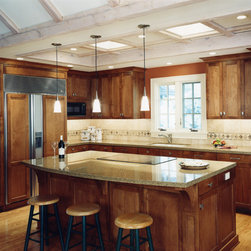
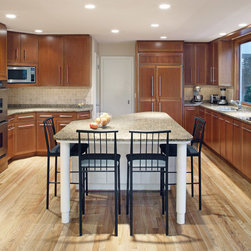
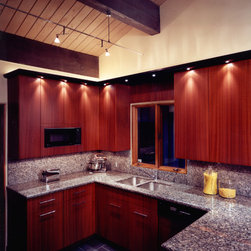
Dine-in kitchen with seating for 4 at an elevated island counter, built-in refrigerator and custom cabinetry at the perimeter with granite countertops.
Email
Save
Transitional Kitchen
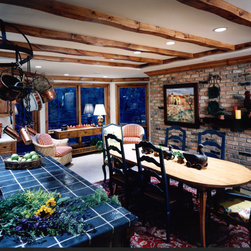
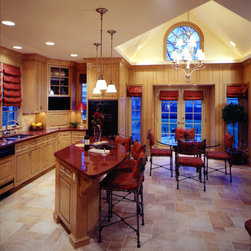
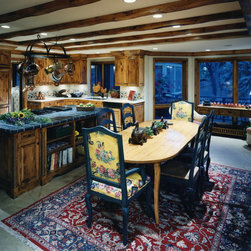
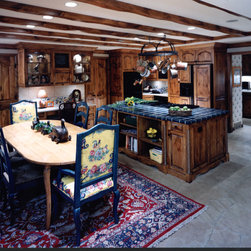
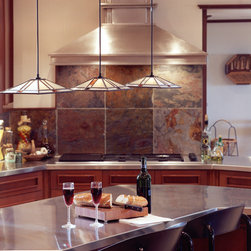
Kitchen remodel featuring flagstone floors, tiled center island, wood beamed ceilings, and knotty pine cabinetry.
Email
Save
Traditional Kitchen
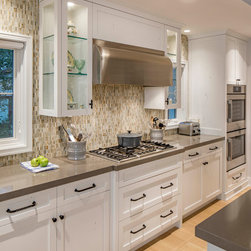
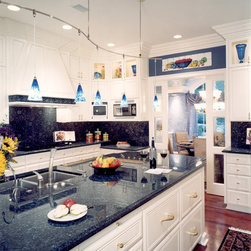
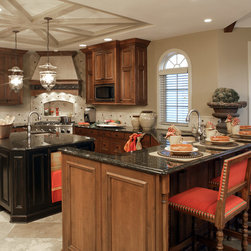
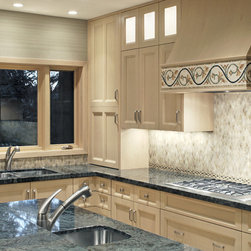
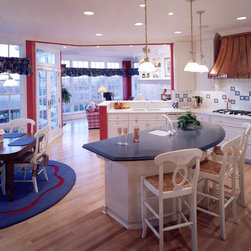
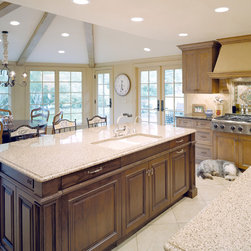
New kitchen and island are open to the dinning room addition. White painted perimeter cabinets with dark granite counters provide a textile background to the wood island and cabinet hood. Cabinetry fabricated by Eurowood Cabinets.
Email
Save
Transitional Kitchen
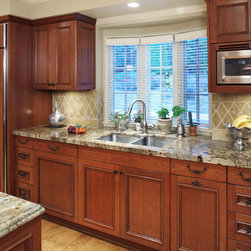
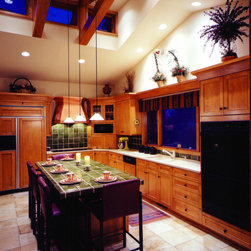
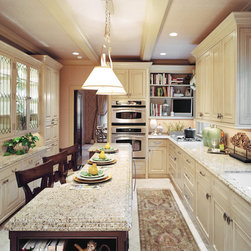
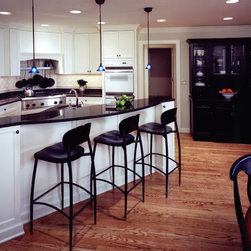
Alder cabinets with granite countertops that open up the kitchen to the adjacent eating area. Cabinetry fabricated by Eurowood Cabinets.
Email
Save
Kitchen
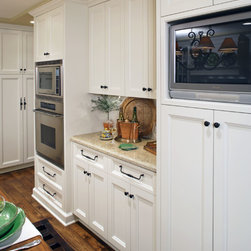
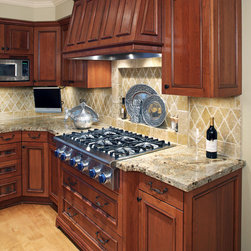
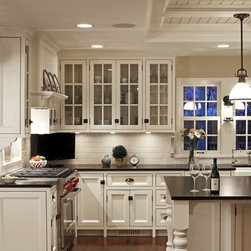
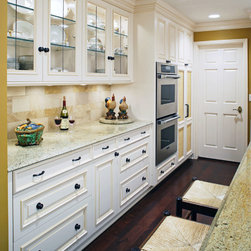
Custom white cabinets with built-in TV, oven, and microwave.
Email
Save
Kitchen Buffet
Email
Save
Cooktop/Hood
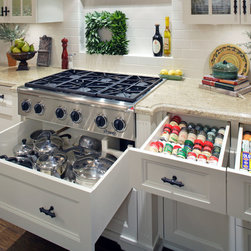
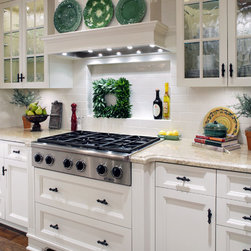
Custom white cabinets with built-in organizers for pots & pans as well as spices.
Email
Save
Kitchen Storage
Kitchen entrance framed by wood cabinets.
Email
Save
Craftsman Kitchen
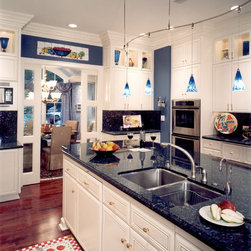
Black avonite countertops contrasted by multi-finished cabinets.
Email
Save
Contemporary Kitchen
The kitchen addition created a less formal gathering area along with an open floor plan.
Email
Save
Traditional Kitchen
Email
Save
Contemporary Kitchen
Kitchen remodel incorporating the existing attic space and introducing new beams.
Email
Save
Kitchen
Remodeled kitchen that now opens up to an eating area and family room addition.
Email
Save
Open Kitchen
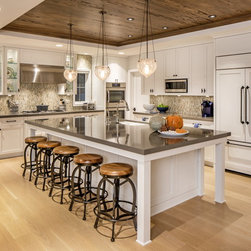
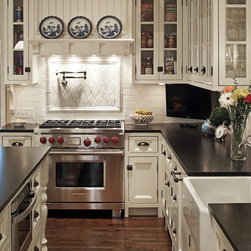
Kitchen addition and remodel with contrasting white cabinets and black countertops. Cabinetry fabricated by Eurowood Cabinets.
Email
Save
Kitchen Island
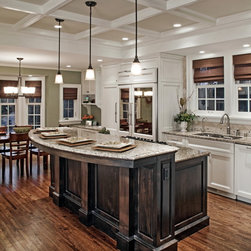
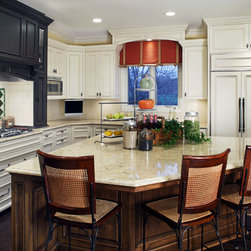
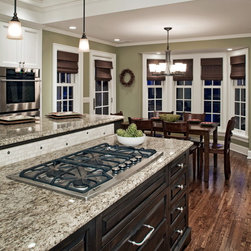
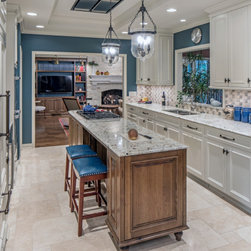
White painted perimeter cabinets provide a backdrop for the darker stained center island while both having the same granite countertops.
Email
Save
Seating Island
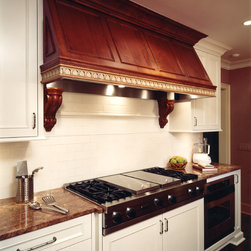
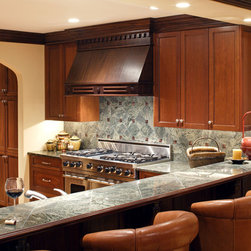
Kitchen remodel with gas cooktop and dark wooden hood.
Email
Save
Custom Hood
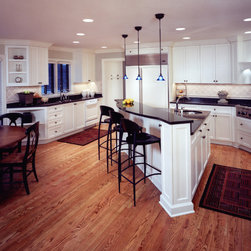
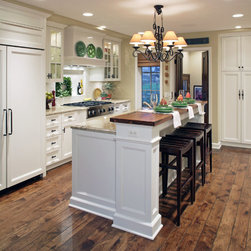
Two-level working island with a walnut bar top. White cabinetry offset by wood floors.
Email
Save
Kitchen Remodel
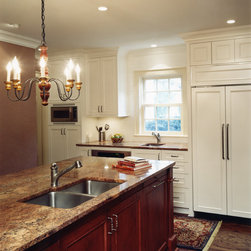
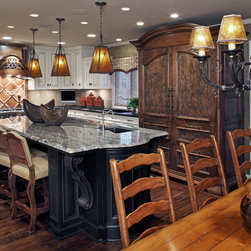
Kitchen island with dark wood cabinets and granite countertop to contrast the white cabinets along the perimeter.
Email
Save
Traditional Kitchen
Email
Save
Contemporary Kitchen
The cabinetry in the kitchen is a variety of painted and stained woods to compliment to other rooms in the house.
Email
Save
Traditional Kitchen
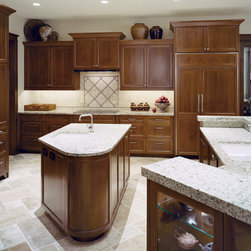
Remodeled kitchen with walnut cabinets, granite countertops, and limestone tile floors.
Email
Save
Island Seating
White cabinetry contrasted by dark brazilian wood floors and granite countertops.
Email
Save
Kitchen Island
Center island buffet is used to separate the serving side of the kitchen from the working side.
Email
Save
Traditional Kitchen
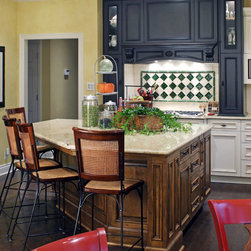
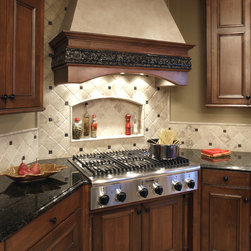
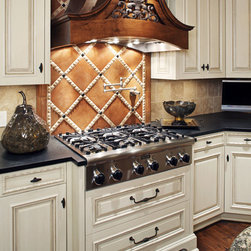
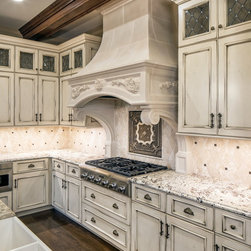
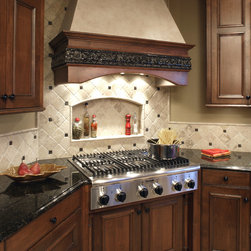
Built-in gas cooktop, wood cabinet hood, and tile display niche provide a focal point within the kitchen. Cabinetry fabricated by Eurowood Cabinets.
Email
Save
Custom Wood Hood
Glass upper displays and cabinetry legs unite the perimeter cabinets with the island and windows within the kitchen. Cabinetry fabricated by Eurowood Cabinets.
Email
Save
Farmhouse Kitchen
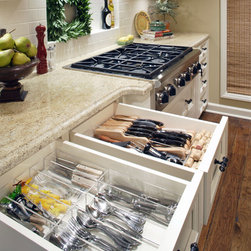
Custom white cabinets with built-in organizers for silverware and utensils.
Email
Save
Kitchen Storage
Kitchen addition included a new two level island to provide a preparation space as well as an additional eating area. Cabinetry fabricated by Eurowood Cabinets.
Email
Save
Traditional Kitchen
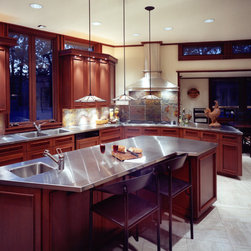
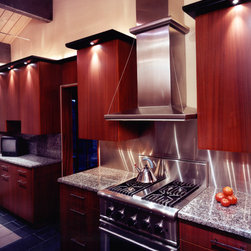
Stainless steel kitchen countertop contrasted by dark wood cabinets and wood windows. Limestone floors and tile backsplash add textural interest to the room.
Email
Save
Craftsman Kitchen
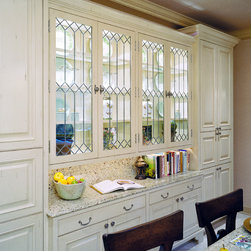
Pantry and buffet counter with relocated leaded glass display doors from the original kitchen.
Email
Save
Kitchen Buffet
Kitchen remodel with tile countertops, wood hood, and hightop bar counter.
Email
Save
Transitional Kitchen
Kitchen remodel featuring flagstone floors, tiled center island, wood beamed ceilings, and knotty pine cabinetry.
Email
Save
Traditional Kitchen
Unique cabinet stains of cherry, beige, and light chocolate work to create independent space while the muli-colored slate helps to bring it all together. Cabinetry fabricated by Eurowood Cabinets.
Email
Save
Kitchen Island Seating
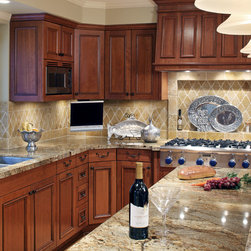
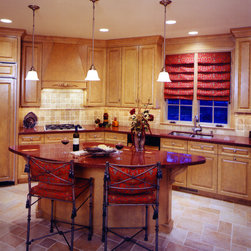
Red granite countertops and distressed maple kitchen cabinets.
Email
Save
Kitchen Remodel
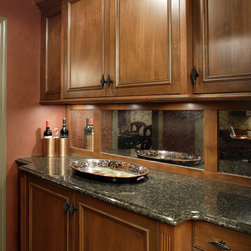
Butler's pantry in the adjacent hall utilizes the slate tile from the kitchen as a blacksplash for the granite counter. Cabinetry fabricated by Eurowood Cabinets.
Email
Save
Wet Bar
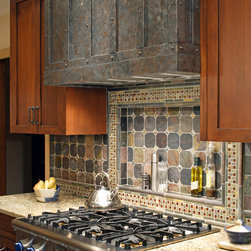
Locally fabricated and finished metal hood by a faux painter to reflect the look and feel of aged steel. Cabinetry fabricated by Eurowood Cabinets.
Email
Save
Custom Hood
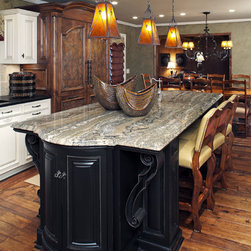
The island is painted black for durability and features hand crafted wood and iron details as well as seating for three and a preparation sink.
Email
Save
Island Seating
The cabinetry stain is carried through to the Butler's pantry to unify it with the kitchen.
Email
Save
Buffet Cabinet
Expanded kitchen and oversized island provide additional seating for guests as well as display space below. Cabinetry fabricated by Eurowood Cabinets.
Email
Save
Farmhouse Kitchen
Custom white cabinets with furniture bases. Granite countertops, subway tile backsplash, and cabinetry enclosed hood.
Email
Save
Custom Hood
Hand carved wood details at the kitchen hood are showcased by the travertine tile backsplash.
Email
Save
Cooktop/Hood
Hand stained cabinetry in alternating warm and dark tones, complimented by the granite counterops and offset by the walnut travertine tile floors.
Email
Save
Custom Kitchen Remodel
A desk niche is defined by the contrasting wood tones and flanking cabinets. The white cabinets feature a dark granite countertop to that inverts the styling of the center island.
Email
Save
Kitchen Office Space
The kitchen is open to the dining room and still allows from easy passage through the kitchen.
Email
Save
Island Seating
Differentiating wood stains are used to create a unique cooking space for the cooktop and hand crafted vent hood.
Email
Save
Custom Hood
Built-in fridge within an armoire cabinet with iron hardware. Multiple colors and stains are used throughout the kitchen to create individual spaces.
Email
Save
Kitchen Remodel
Built-in fridge and panel door cabinet fronts help to keep the original character and charm through the kitchen while providing for the needs of a growing family. Cabinetry fabricated by Eurowood Cabinets.
Email
Save
Farmhouse Kitchen
The island is notched to allow the bar stools to recess away when not in use allowing for additional circulation space.
Email
Save
Kitchen Remodel
Oversized granite island provides an area for baking and serving.
Email
Save
Island Seating
Kitchen remodel featuring flagstone floors, tiled center island, wood beamed ceilings, and knotty pine cabinetry.
Email
Save
Traditional Kitchen
Center island provides an integrated cooktop for crafting meals while the opposite side provides a place to eat and serve meals.
Email
Save
Kitchen/Hearth Room
White cabinetry contrasted by dark brazilian wood floors and granite countertops.
Email
Save
Kitchen Remodel
Leaded glass display cabinets and custom fabric inlay panels at the far pantry create additional interest within the all white cabinetry.
Email
Save
Kitchen Buffet
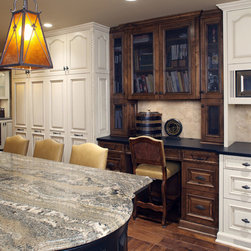
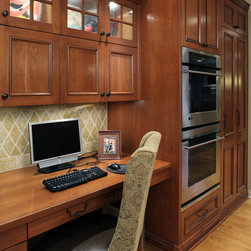
The addition also included a work desk with a wood top and an upper cabinetry display area. Cabinetry fabricated by Eurowood Cabinets.
Email
Save
Kitchen Office
Center island with integrated gas cooktop and two height eating area to provide additional entertaining space.
Email
Save
Kitchen/Eating Area
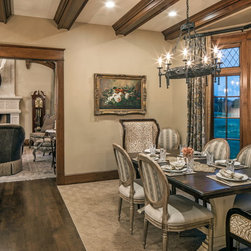
The dining room and kitchen are open to each other, but the wood beams at the ceiling in the dining room provide a sense of separation.
Email
Save
Open Plan Kitchen
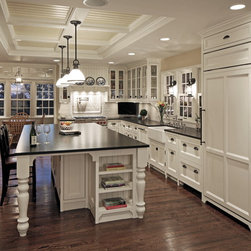
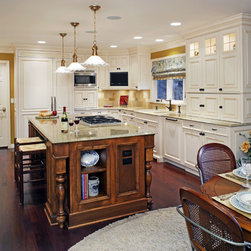
A multi-level island provides seating for kids and guests. Open shelves at the island as well as glass front uppers provide display space.
Email
Save
Island Seating
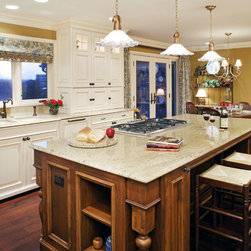
Dark stained wood island contrasts the surrounding white cabinets but remains connected by using the same granite countertops throughout the kitchen.
Email
Save
Kitchen Remodel
Email
Save
Cut Stone Hood
Email
Save
Dine In Kitchen
Email
Save
Transitional Kitchen
Stainless steel appliances and a wood cabinet hood work to integrate modern appliances within the re-established character of the home. No farmhouse is complete without a farmhouse sink. Cabinetry fabricated by Eurowood Cabinets.
Email
Save
Farmhouse Kitchen
Kitchen remodel with alder cabinetry, oak floors, and granite countertops.
Email
Save
Kitchen Remodel
Center island provides an integrated cooktop for crafting meals while the opposite side provides a place to eat and serve meals.
Email
Save
Kitchen
Email
Save
Kitchen Remodel
Email
Save
Transitional Kitchen
Email
Save
Butler's Pantry
Email
Save
Kitchen Remodel
Email
Save
Kitchen Buffet
Email
Save
Kitchen Remodel
Email
Save
Contemporary Kitchen
Email
Save
Contemporary Kitchen
Email
Save
Custom Hood
Email
Save
Contemporary Kitchen
Email
Save
Modern Kitchen
Email
Save
Open Plan Kitchen
Email
Save
Craftsman Kitchen
Email
Save
Kitchen Remodel
Email
Save
Kitchen/Eating Area
Email
Save
Kitchen Remodel
Embed photo
Open Photo in New Window...