
Seaside
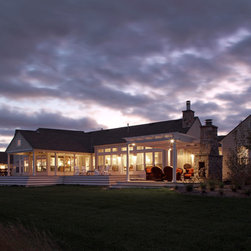
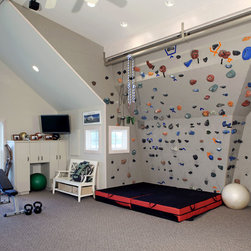
This new home on a lakefront property involved several phases over a period of approximately three years. The first phase was the main house and subsequent phases involved the detached Workout Room, an Outdoor Fireplace/Deck extension/Gazebo, a fenced in garden area/trellis and stone piers to define the entry drive.
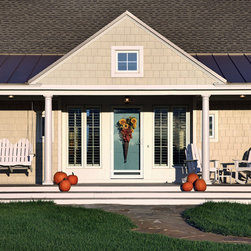
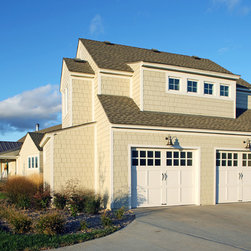
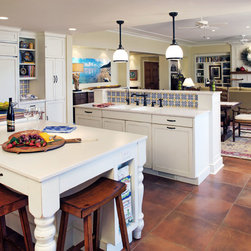
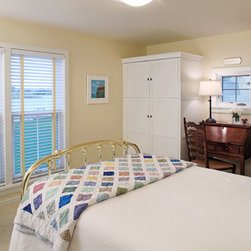
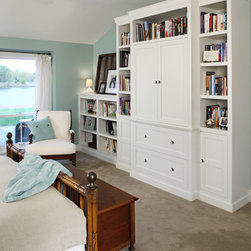
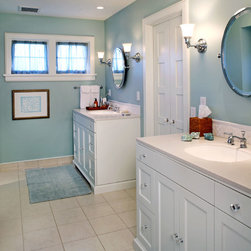
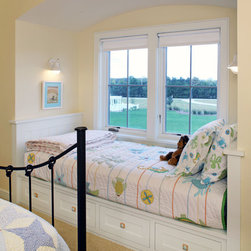
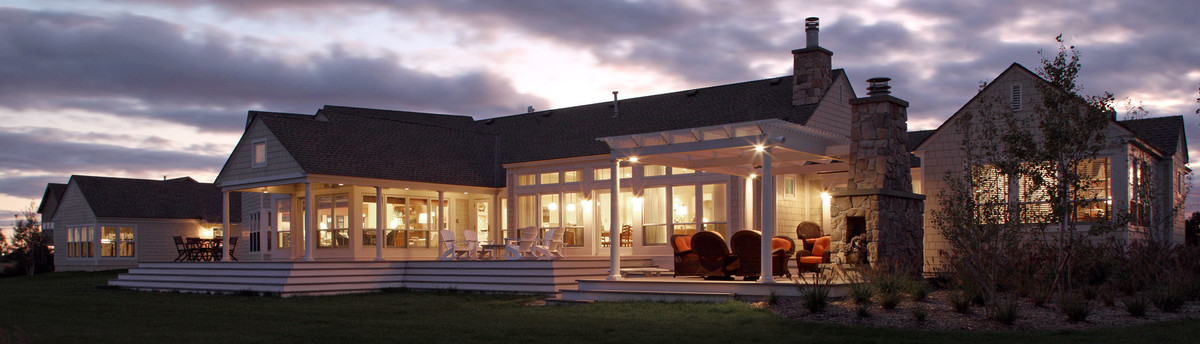
The home's exterior was designed around the homeowner's past New England living experiences. An abstracted Cape Cod style was a springboard for the design concept. The core of the house was designed to have an open living concept with limited wall areas separating Eating, Living and the Kitchen with oversized tile floors for continuity and durability on a waterfront property. An airy Sunroom off the Kitchen extends toward the lake, allowing a 180 degree view of the lakeshore. Wide knotty pine floor planking in the Sunroom adds warmth and color to the neutral palette. The Master Bedroom Suite is self-contained on the northern side of the house, complete with Master Bath and Master Study. The Master Bedroom was designed with French doors and large adjacent windows opening up to the lake side onto a walk-out Porch with a Gazebo and Outdoor Fireplace. The Owners' desire to have a separate private wing for guests, apart from the main home, required moving the Guest wing to the southern edge of the house up over the 2-car Garage. This area also has a flexible Living/Play/Sleeping area and daybeds for visiting grandchildren.
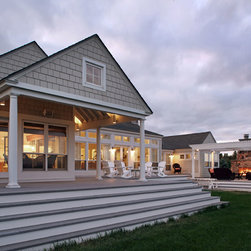
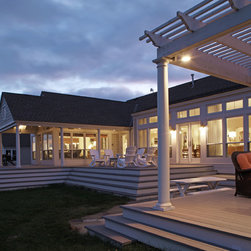
The Covered Front Porch was designed to welcome guests and allow the homeowner to sit in rocking chairs on the Deck in order to watch the sunset over the Nebraska skyline. The spacious rear Deck wraps around the entire east side of the house on the lake side and layers down to the grade with multiple steps. The steps are configured to allow for seating and conversation areas for multiple sized gatherings of family and friends.
The home's exterior was designed around the homeowner's past New England living experiences. An abstracted Cape Cod style was a springboard for the design concept. The core of the house was designed to have an open living concept with limited wall areas separating Eating, Living and the Kitchen with oversized tile floors for continuity and durability on a waterfront property. An airy Sunroom off the Kitchen extends toward the lake, allowing a 180 degree view of the lakeshore. Wide knotty pine floor planking in the Sunroom adds warmth and color to the neutral palette. The Master Bedroom Suite is self-contained on the northern side of the house, complete with Master Bath and Master Study. The Master Bedroom was designed with French doors and large adjacent windows opening up to the lake side onto a walk-out Porch with a Gazebo and Outdoor Fireplace. The Owners' desire to have a separate private wing for guests, apart from the main home, required moving the Guest wing to the southern edge of the house up over the 2-car Garage. This area also has a flexible Living/Play/Sleeping area and daybeds for visiting grandchildren.
The Covered Front Porch was designed to welcome guests and allow the homeowner to sit in rocking chairs on the Deck in order to watch the sunset over the Nebraska skyline. The spacious rear Deck wraps around the entire east side of the house on the lake side and layers down to the grade with multiple steps. The steps are configured to allow for seating and conversation areas for multiple sized gatherings of family and friends.
Country: United States