SALE
Sale
Sign In
Join as a Pro
History of Houzz
PHOTOS
KITCHEN & DINING
Kitchen
Dining Room
Pantry
Great Room
Shop Kitchen & Dining
Kitchen & Dining Furniture
Bar Stools
Tile
Sinks & Faucets
Appliances
Tabletop
Cabinets & Storage
Knobs & Pulls
Chandeliers
Pendant Lights
Cookware & Bakeware
Tools & Gadgets
BED & BATH
Bathroom
Powder Room
Bedroom
Baby & Kids
Shop Bed & Bath
Bathroom Vanities
Bathroom Lighting
Bathroom Sinks
Faucets
Tile
Showers
Bathtubs
Bath Accessories
Bedroom Decor
Beds & Headboards
Bedding
Lamps
LIVING
Living Room
Family Room
Sunroom
Home Theater
Shop Living
Home Decor
Coffee & Accent Tables
Rugs
Sofas & Sectionals
Armchairs & Accent Chairs
Lamps
Artwork
Media Storage
Bookcases
Fireplaces & Accessories
Decorative Accents
Pillows & Throws
OUTDOOR
Landscape
Patio
Deck
Pool
Shop Outdoor
Outdoor Furniture
Outdoor Decor
Outdoor Lighting
Outdoor Lounge Sets
Pool & Spa
Lawn & Garden
Pots & Planters
Fire Pits & Accessories
Outdoor Cooking
Outdoor Structures
Backyard Play
Holiday Decor
MORE ROOMS
Exterior
Entry
Hall
Home Office
Staircase
Basement
Laundry
Garage
Shed
Gym
Home Bar
Storage & Closet
Kids' Room
Nursery
Playroom
Wine Cellar
Porch
Balcony
FIND PROFESSIONALS
DESIGN & REMODELING
Architects & Building Designers
Design-Build Firms
General Contractors
Home Builders
Interior Designers
Kitchen & Bathroom Designers
Kitchen & Bathroom Remodelers
OUTDOOR & GARDEN
Landscape Architects
Landscape Contractors
Swimming Pool Builders
Deck & Patio Builders
Stone, Pavers & Concrete
Fence Contractors
Driveway Installation
Hot Tub & Spa Dealers
Gardeners
HOME IMPROVEMENT
Building Supplies
Cabinets & Cabinetry
Carpet Dealers
Door Dealers
Fireplaces
Garage Door Sales
Handyman
Hardwood Flooring Dealers
Paint & Wall Coverings
Siding & Exteriors
Tile, Stone & Countertops
Window Dealers
HOME SERVICES
Air Conditioning & Heating
Electricians
Furniture Repair & Upholstery
Garage Door Repair
Home Stagers
Movers
Painters
Pest Control
Plumbers
Roofing & Gutters
Spa & Pool Maintenance
Tree Services
STORIES & ADVICE
STORIES FROM HOUZZ
For Pros
Most Popular
Houzz Tours
Kitchen Guides
Bathroom Guides
Decorating Guides
Cost Guides
More Rooms
Remodeling
Architecture
Landscape Design
Garden Guides
Your First House
Working With Pros
Fun Houzz
Life
Inside Houzz
HOUZZ TV
HOUZZ RESEARCH
HOUZZ DISCUSSIONS
Design Dilemma
Before & After
Polls
Pro-to-Pro
GARDENWEB DISCUSSIONS
Laguna Bamboo
Home Improvement Professionals
,
Kitchen & Bath Fixtures
9
Reviews
Review me
Contact Me
Click to Call
Website
Overview
Projects
Ideabooks
Reviews
Questions
Activity
Laguna Bamboo
9
Reviews
From
Message
I confirm this is a personal project inquiry and not a promotional message or solicitation.
Projects
All Projects
Minster Residence
Goodman Residence
Laguna Beach, California
Najm Residence
Tilker Residence - Kitchen
Tillman Residence
Solana Beach, Ca
Babktis Residence
Tilker Guest Bath
Sherman Residence
Freeman Residence
Gagorno Residense
Laguna Bamboo Photos
Golsham Ressidence
Hall Residence
Lopez Residence
Tilker Master Bath
Marsinkus Residence
Noble Residence
Oksen Residence
Shiosaki Residence
Tilker Guest Bedroom
Laguna Beach, California
Bamboo kitchen
Country: United States
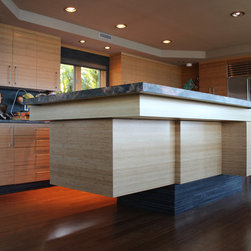
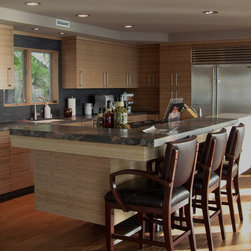
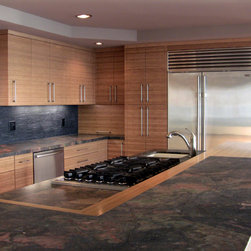
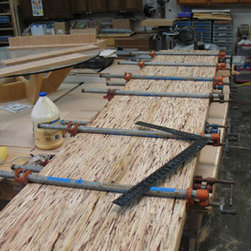
36" Cantilever on each side of island. Helping to create the needed space, but reduce the mass. See how we built this towards the end of slide show.
Email
Save
Snedegar Residence -
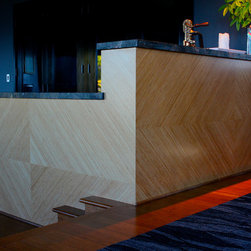
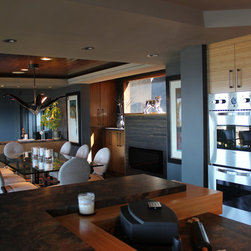
The bar area, dining room and kitchen cabinets are in a continues line. We used a diamond pattern on the back of this bar area to give it a different feel, but allowing us to use the same materials
Email
Save
Snedegar Residence -
Photo by Laguna Bamboo
Email
Save
Snedegar Residence -
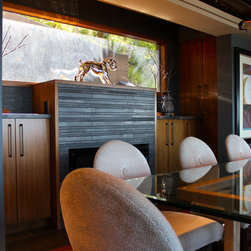
In the dining room we ran the grain vertically. We used bamboo for the window trim along with the fireplace surround. The tall cabinet on the right and left side ( can only see right side in picture } we built the upper part so the side closest to the window is a full extension pull out and the...
Email
Save
Snedegar Residence -
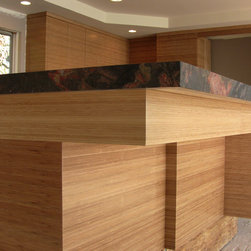
You can see in the picture the 3 levels of the island. We built up the bamboo area between the 2 levels for a few reasons. 1 - It allowed us the room install electrical outlets. 2 The height allowed us to put our structural members in to hold up the cantilevered eating area. 3. It created a 6"...
Email
Save
Snedegar Residence -
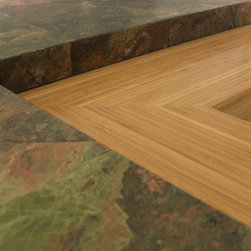
Close up of ledge. It's these little details that make the difference.
Email
Save
Snedegar Residence -
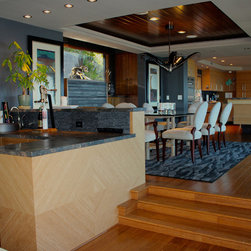
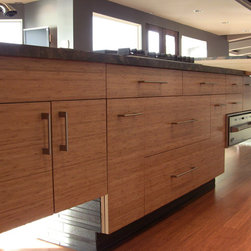
The granite counter top overhangs the cabinetry on both sides by 12 inches allowing seating on both sides of L shape. Chairs were moved for the picture
Email
Save
Snedegar Residence -
The material is a granite called Capolovaro with a leather finish. I had never seen a leather finish before and I really liked it. It doesn't have that high polished look ( so it seems much warmer) plus it has a slight texture to it. You can't see in the picture, but when the client is using the...
Email
Save
Snedegar Residence
The sink is actually over the cantilevered section so had to make sure that the pull out to the right side had enough space behind it for the plumbing. We had to also be very careful that we had enough height in the cabinet so the garbage disposal would fit.
Email
Save
Snedegar Residence -
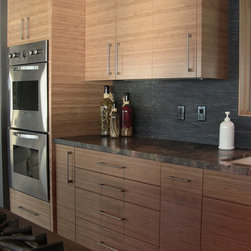
This picture might give you some ideas on handle placement. On this project it was decided that on all the drawer fronts, the handles would be centered. If you look at some of our other projects, you will notice the handles on the drawer front are a specific dimension down from the top of the...
Email
Save
Snedegar Residence -
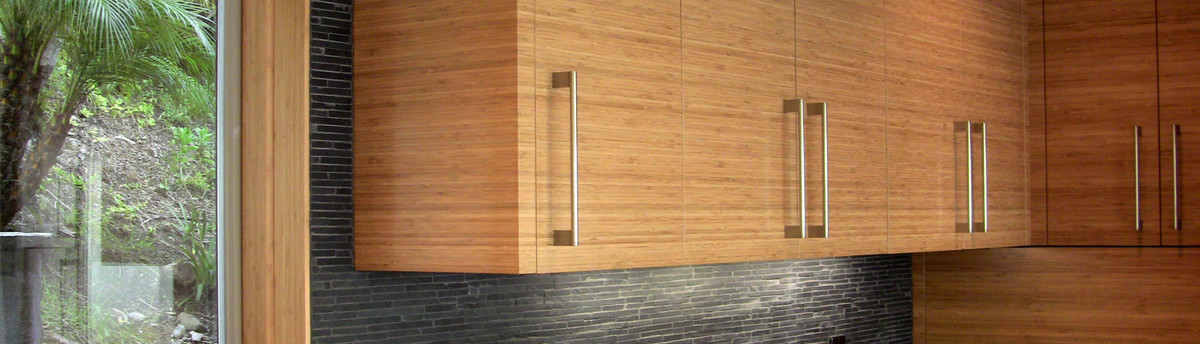
With most of our cabinetry that finish to a soffit or goes to the ceiling ,we allow for a molding that finishes flush to the face of the door. We usually scribe this molding to the ceiling for a clean, contemporary look.
Email
Save
Laguna Beach Kitchen
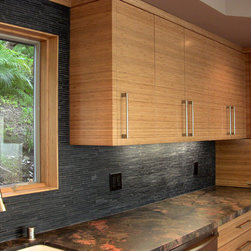
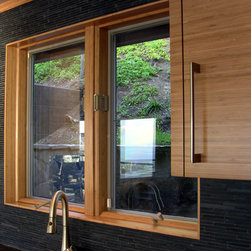
The window was previously white and trimmed out with a paint grade molding. We were able to mill bamboo and cover any of the old window trim and held the jamb material out, so the tile had a place to die into. Also you can notice we ran the molding at the ceiling to help tie everything together.
Email
Save
Laguna Beach Kitchen
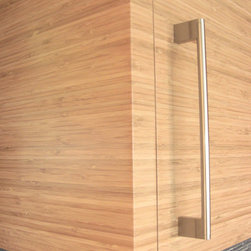
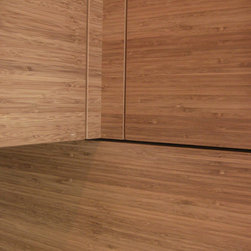
We like to use 1 1/2 inch wide applied end panels. This allows us to follow the grain pattern around the corner by mitering the edge. It is this kind of detailing that gives the wow factor to our work and helps separates us from our competition.
Email
Save
Snedegar Residence -
I studied photography in college and one of my favorite parts of the project is photographing the completed project. To me, this captures the essence of this project.
Email
Save
Snedegar Residence -
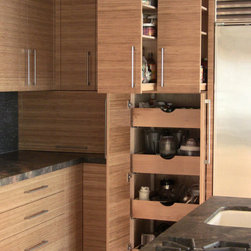
Pull outs are an internal part of a functional kitchen. In this pantry unit we have included 2 full extension pullouts in the upper section and adjustable pull outs in the lower section. The next photo shows a close up of the appliance garage to the left of the pantry unit
Email
Save
Snedegar Residence -
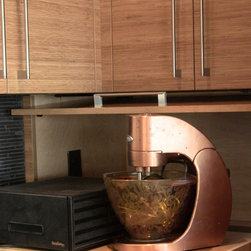
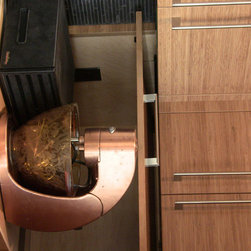
This appliance garage has a full extension pull out shelf so that this heavy appliance can be easily accessible.
Email
Save
Snedegar Residence -
Most bamboo material comes in lenghts of 8 feet, so when you run the grain pattern horizontally it is important to figure out the best way to hide where the grain will not match. This picture is an example of the grain not matching and how we tried to minimize that by changing the grain at an...
Email
Save
Snedegar Residence -
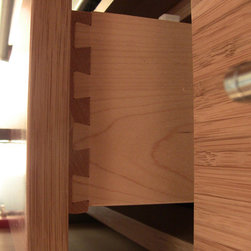
Detail of solid maple drawer, dovetail construction with under mount drawer guide.
Email
Save
Snedegar Residence -
Before
Email
Save
Snedegar Residence -
Email
Save
Snedegar Residence -
Before
Email
Save
Snedegar Residence -
Before
Email
Save
Snedegar Residence -
Before
Email
Save
Snedegar Residence -
Email
Save
Snedegar Residence -
Embed photo
Open Photo in New Window...