
Lake House
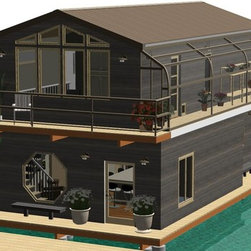
A Small 640 sq Floating Home is small on space , but big on style.
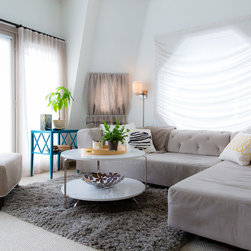
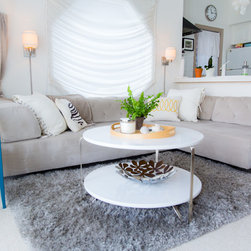
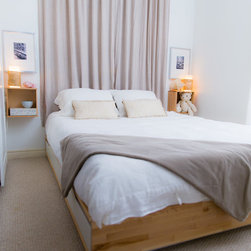
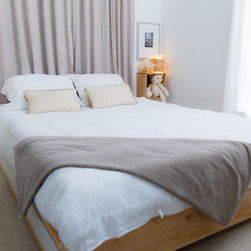
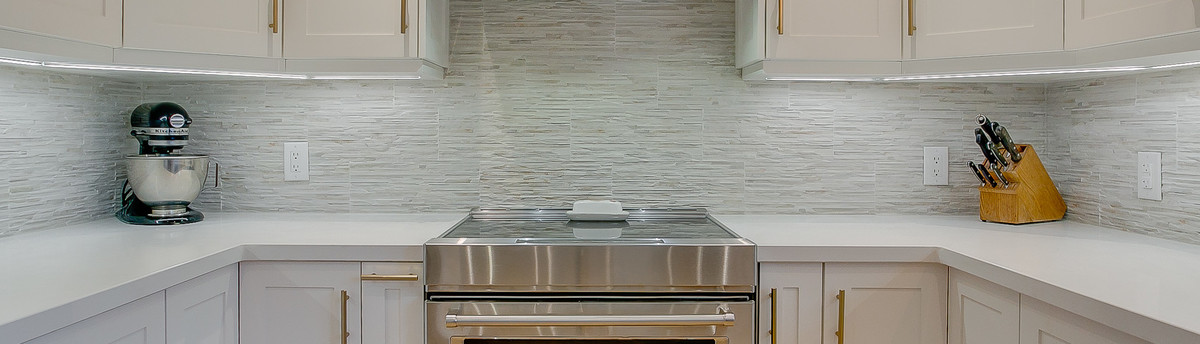
The living room, dining room and kitchen are open to each other to create a large open living space. The kitchen and dining area are still to undergo an update..... The tiny bedroom is made grand with a floor to ceiling curtain headboard which also emphasizes the 9' ceilings throughout the home.
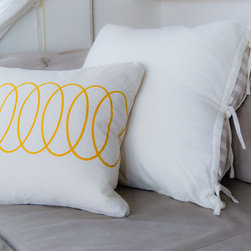
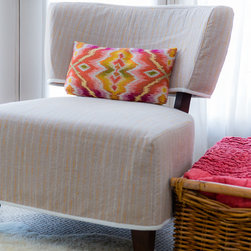
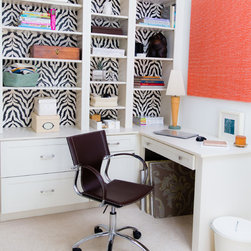
The front room needed to serve double duty as the entrance and a home office. The built-in desk and shelving unit where designed to fit the small space to maximize the small foot print. A zebra print wallpaper was added to create depth and energy to the room. We created all the soft furnishings, such as the slipcovers, drapes and pillows.
The living room, dining room and kitchen are open to each other to create a large open living space. The kitchen and dining area are still to undergo an update..... The tiny bedroom is made grand with a floor to ceiling curtain headboard which also emphasizes the 9' ceilings throughout the home.
The front room needed to serve double duty as the entrance and a home office. The built-in desk and shelving unit where designed to fit the small space to maximize the small foot print. A zebra print wallpaper was added to create depth and energy to the room. We created all the soft furnishings, such as the slipcovers, drapes and pillows.
Project Year: 2014
Country: Canada