

Lake Michigan Bridge House
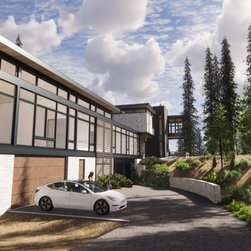
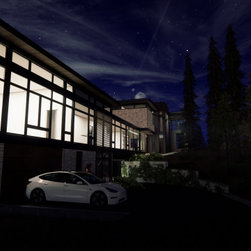
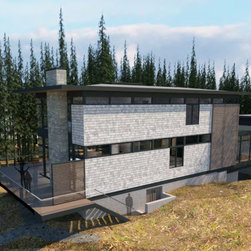
Renderings showing a residence on a small established enclave along the eastern shore of Little Traverse Bay near Harbor Springs. It is heavily wooded with pine and some deciduous Maple and Birch trees and includes a log cabin which will be carefully removed to provide a building site for a new contemporary house.
The footprint of the house is restricted not only by the standard building setback lines, but also by a view plane to the north, which sustains the existing view of the lake for an adjacent home. Restrictions forbidding construction within and near critical dune slopes of 33% or more are carefully navigated.
Defined by these requirements including a buffer zone around steep slopes, the house thus is manifested into a linear form. The more utilitarian areas are nearest the drive, and living areas with the highest priorities are located to maximize the view of the bay.
An existing gravel parking area adjacent to the roadway will remain and be used for parking. A new drive will descend to a steel platform elevated above the sand to eliminate the need for fill and disturbance of the dune.
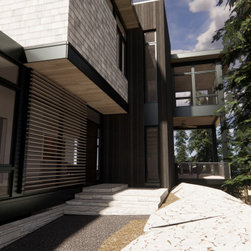
The structure includes two grounded components which are separated by a one story element which acts as a bridge spanning a narrow valley allowing it to hover above a section of steep slope dune. The floor rests on deep steel beams spanning approximately 36’.
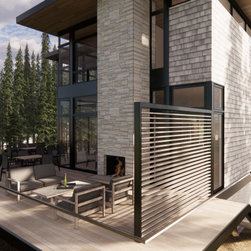
Because of the narrow slice of the property allotted for the building area, cantilevered decks have been provided to extend the living space into the outdoors expanding gathering and living space.
A screened porch with concealed roll screens and hurricane shutters will include a gas fire element and cooking area. When open, the porch will become an extension of the living space and deck, connecting all together.
The footprint of the house is restricted not only by the standard building setback lines, but also by a view plane to the north, which sustains the existing view of the lake for an adjacent home. Restrictions forbidding construction within and near critical dune slopes of 33% or more are carefully navigated.
Defined by these requirements including a buffer zone around steep slopes, the house thus is manifested into a linear form. The more utilitarian areas are nearest the drive, and living areas with the highest priorities are located to maximize the view of the bay.
An existing gravel parking area adjacent to the roadway will remain and be used for parking. A new drive will descend to a steel platform elevated above the sand to eliminate the need for fill and disturbance of the dune.
The structure includes two grounded components which are separated by a one story element which acts as a bridge spanning a narrow valley allowing it to hover above a section of steep slope dune. The floor rests on deep steel beams spanning approximately 36’.
Because of the narrow slice of the property allotted for the building area, cantilevered decks have been provided to extend the living space into the outdoors expanding gathering and living space.
A screened porch with concealed roll screens and hurricane shutters will include a gas fire element and cooking area. When open, the porch will become an extension of the living space and deck, connecting all together.
Project Year: 2019
Project Cost: More than $2,000,000
Country: United States
Zip Code: 49740