
Lake WA Home Elevator Addition
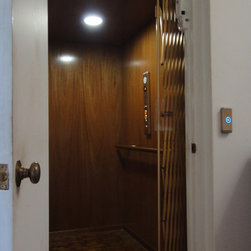
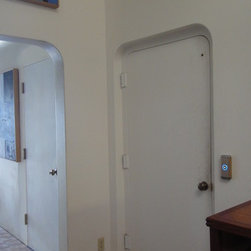
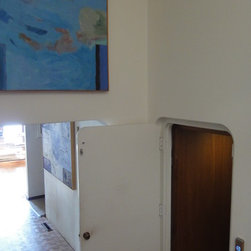
This remodel/elevator addition project provides safe and comfortable access between floors in a multi-story home for the owner, who is an amazing craftsman, allowing him to remain in his home and continue to build beautiful furniture in his attached studio. This project was integrated into the existing home, by placing the elevator shaft outside of the existing home, to facilitate construction, by minimizing the amount of demolition required. The appeal of this design is illustrated by these photos showing how the elevator is there when it is needed, and out of sight when it is not. This solution was validated by the home owner and his shop foreman, who were integral to the construction process, including shaping and modifying the solid core doors and rated frame at each landing to swing correctly and reflect the interior detail of the existing home, ensuring that the elevator remains a useful, but unobtrusive feature.
Country: United States