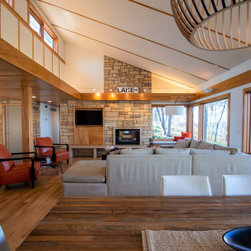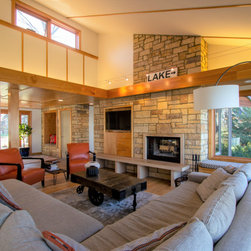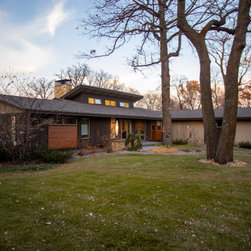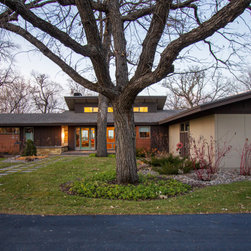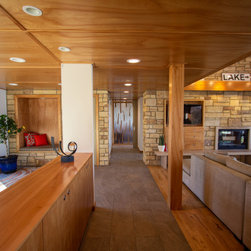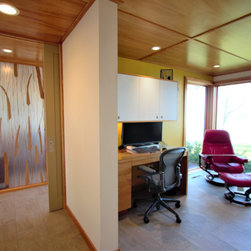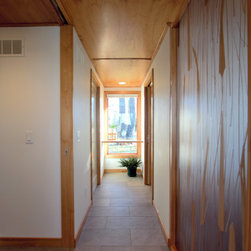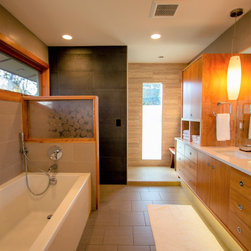
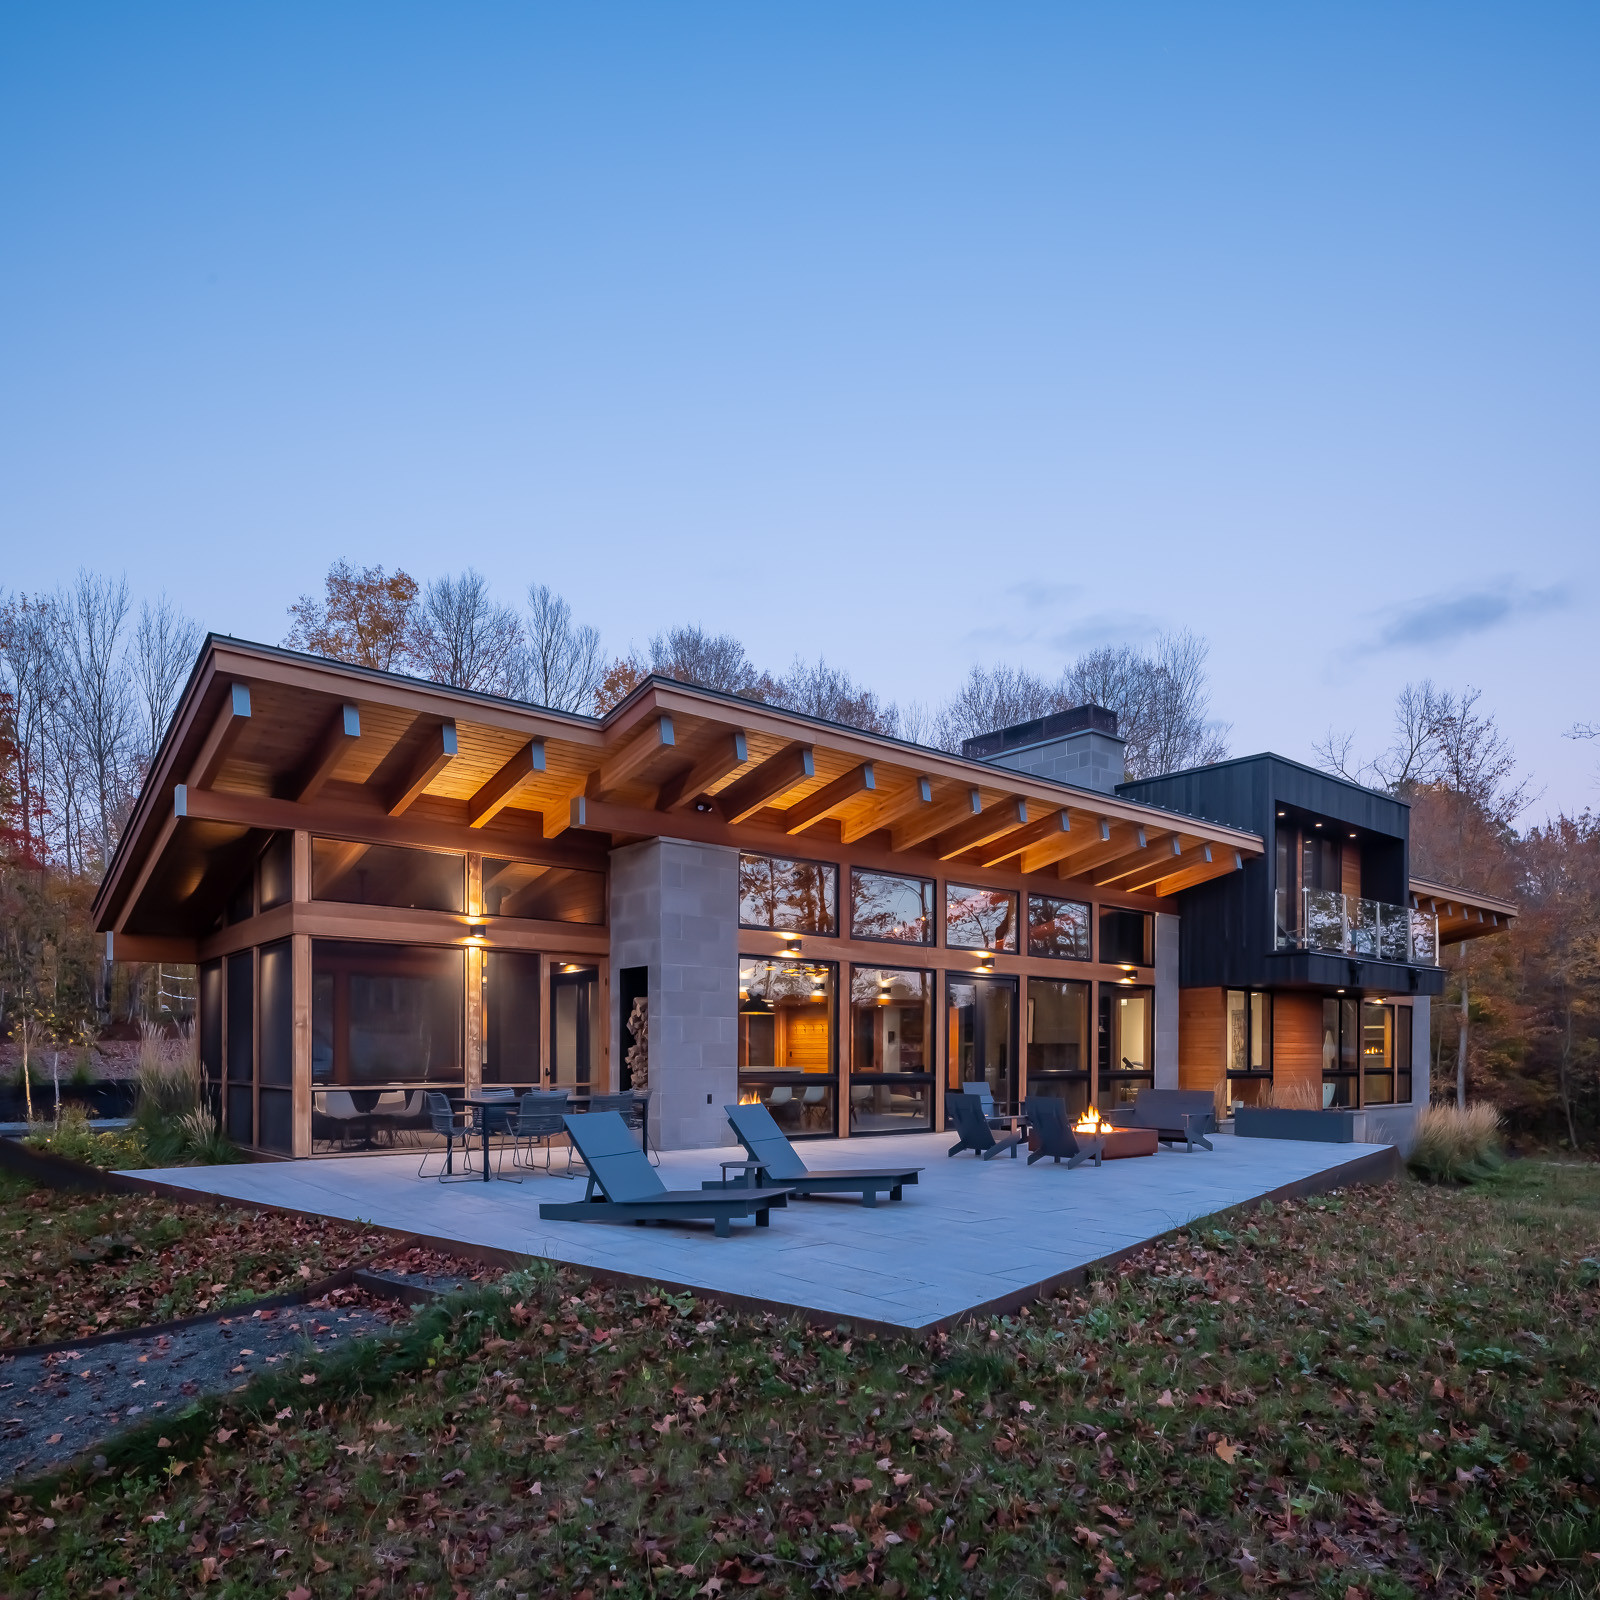

Lake Washington Home
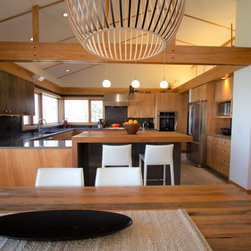
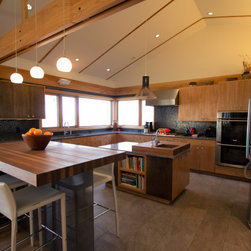
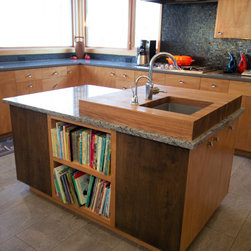
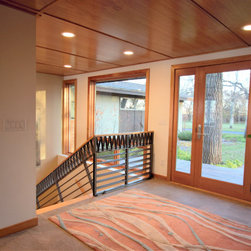
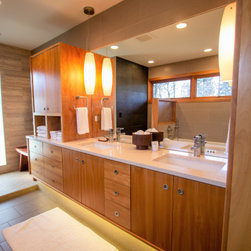
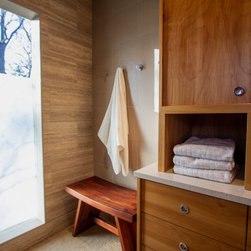
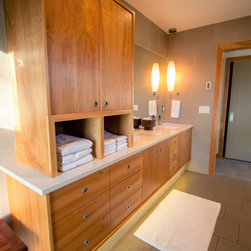
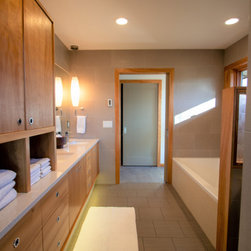
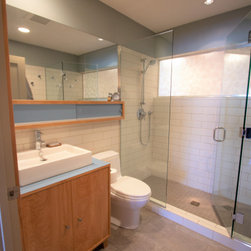
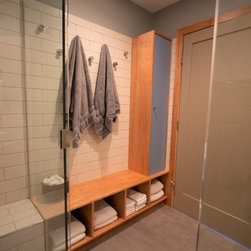
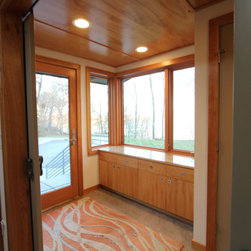
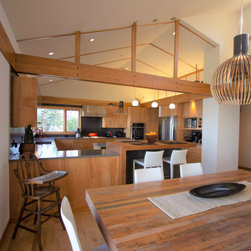
An innovative floor plan providing one story living for the homeowners focuses on light, warmth and function. Details abound including a Mud laundry area with dog wash, barn door hardware and stair railings fabricated from the Owners foundry products and stair that functions as bleachers and play fort for the grandchildren.
Project Year: 2011
Project Cost: $750,001 - $1,000,000