

Lakefront Modern
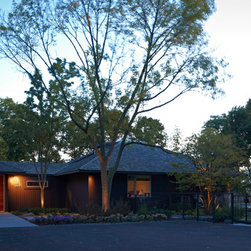
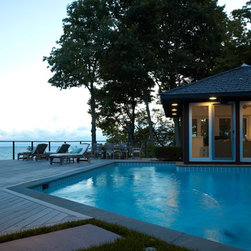
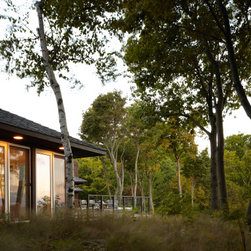
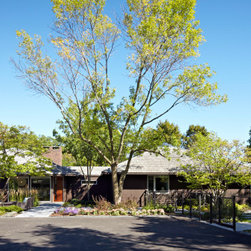
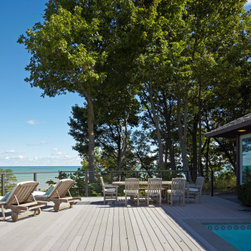
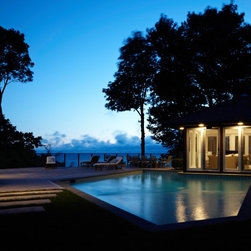
When this couple bought this vacant, dilapidated lake front home perfectly perched on a ravine, with its private beach, and cantilevered pool deck, they knew they had stumbled on to something special. Truly, they found a diamond in the rough designed by esteemed architect Tony Grunsfeld, famous for his low slung, very simple and tailored, no mess, no fuss modernist homes. This particular design was an experiment for him, a tri-pavilion ranch connected by two hallways, with a walk out lower level rec-room. The new homeowners and I had a phone meeting with Mr. Grunsfeld, as it was toward the end of his fabulous life, and shared their ideas about their plans for how they wanted to live in the home. It was important to them, that he gave his stamp of approval, as they wished to honor the structure and the brilliant man who created it.
This was a project for the strong and steady……not for the faint of heart. We took this home to the studs and back, re-engineered it, reinforced it, and gave it an incredible new life.
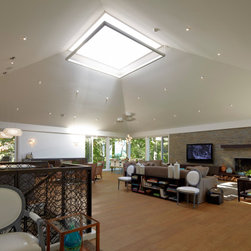
Before: The original home’s first pavilion served as the garage, mudroom and kitchen, while the hallway that joined it to the center pavilion living/dining room served as the butler’s pantry. The living room was connected to the sleeping quarters comprised of a master bedroom and two bedrooms. The oversized skylight, mostly glass home, protected by cedar siding and a cedar roof, was awe inspiring.
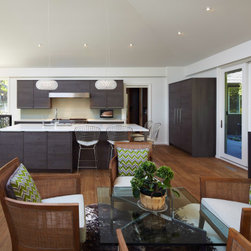
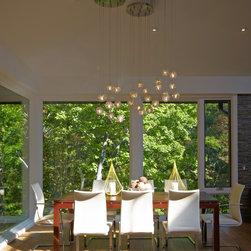
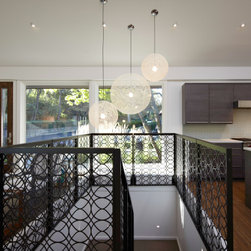
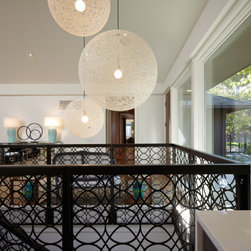
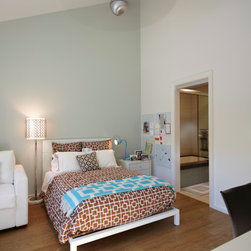
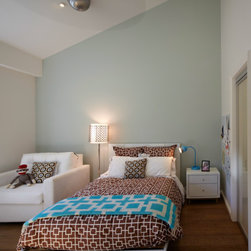
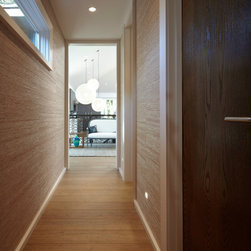
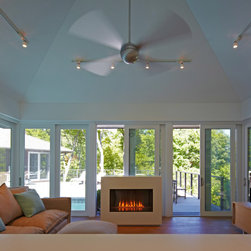
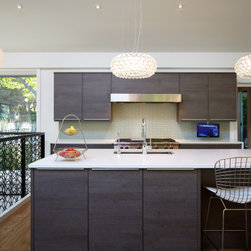
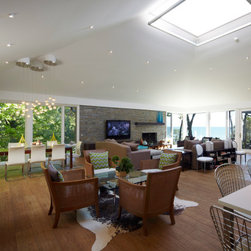
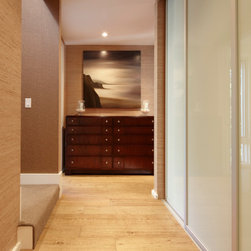
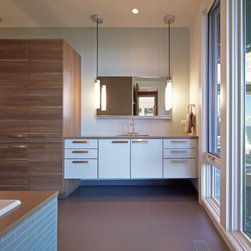
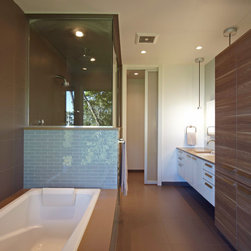
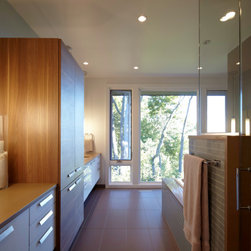
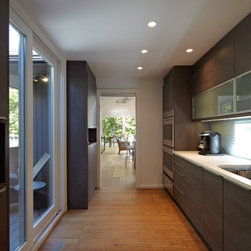
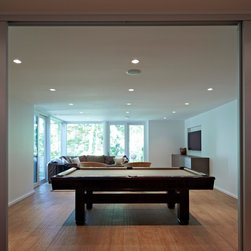
After: We relocated the kitchen to the center pavilion, which was truly the heart of the home, and designed a loft like open concept with the kitchen, living room, bar, and dining room in the same space. We converted the former kitchen and guest room to two generous size en suite bedrooms with a roomy, well organized, mudroom. We reconfigured the butler’s pantry to max out it’s functionality which also double dutied as a catering kitchen with pocket doors to hide clutter and messy work being done while entertaining. We reconfigured and merged the master bedroom with another bedroom in the third pavilion in order to provide large walk in closets, a man cave (we nicknamed the nest, because we added a staircase and finished the attic space and built his very own private tree top balcony overlooking Lake Michigan) and a home office for her, an entrepreneur. The master bath featured a steam shower, grecian soaking tub, an enclosed water closet, and floor to ceiling windows providing unobstructed lake views. The pool house and pool baths were also completely renovated along with the removal of the existing brick floors replaced by radiant heated porcelain floors throughout the entire home. A laundry closet in the master suite provided the couple with quick and easy washing for their active wear, and the lower level housed a full size laundry room, work out room, bedroom, full bath, family room with a pool table, a cedar closet and loads of storage. Three fireplaces keep the home cozy in the chilly months, and every room’s windows and sliding doors keep the fresh lake air flowing in the warmer months while letting in the sounds of the crashing lake waves against the shore.
This was a project for the strong and steady……not for the faint of heart. We took this home to the studs and back, re-engineered it, reinforced it, and gave it an incredible new life.
Before: The original home’s first pavilion served as the garage, mudroom and kitchen, while the hallway that joined it to the center pavilion living/dining room served as the butler’s pantry. The living room was connected to the sleeping quarters comprised of a master bedroom and two bedrooms. The oversized skylight, mostly glass home, protected by cedar siding and a cedar roof, was awe inspiring.
After: We relocated the kitchen to the center pavilion, which was truly the heart of the home, and designed a loft like open concept with the kitchen, living room, bar, and dining room in the same space. We converted the former kitchen and guest room to two generous size en suite bedrooms with a roomy, well organized, mudroom. We reconfigured the butler’s pantry to max out it’s functionality which also double dutied as a catering kitchen with pocket doors to hide clutter and messy work being done while entertaining. We reconfigured and merged the master bedroom with another bedroom in the third pavilion in order to provide large walk in closets, a man cave (we nicknamed the nest, because we added a staircase and finished the attic space and built his very own private tree top balcony overlooking Lake Michigan) and a home office for her, an entrepreneur. The master bath featured a steam shower, grecian soaking tub, an enclosed water closet, and floor to ceiling windows providing unobstructed lake views. The pool house and pool baths were also completely renovated along with the removal of the existing brick floors replaced by radiant heated porcelain floors throughout the entire home. A laundry closet in the master suite provided the couple with quick and easy washing for their active wear, and the lower level housed a full size laundry room, work out room, bedroom, full bath, family room with a pool table, a cedar closet and loads of storage. Three fireplaces keep the home cozy in the chilly months, and every room’s windows and sliding doors keep the fresh lake air flowing in the warmer months while letting in the sounds of the crashing lake waves against the shore.
Country: United States
Zip Code: 60035