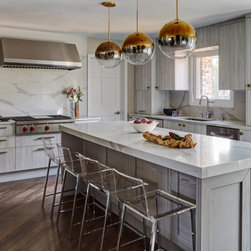


Touch of Gold
This beautiful, loving family moved into their suburban home when their kids were toddlers and forged friendships and a strong connection to their neighborhood. The time came when they were faced with the decision and the question, “Do we invest in and renovate our kitchen and master suite, or do we move?” These clients were my second, and have been with me since day one. They called upon me to redecorate their dining room and family room 7 years ago, and we met and talked several times weighing the pros and cons of investing in their home or investing in a move. Ultimately, they decided to stay, and here is a glimpse into what we created together with their architect and builder.
Their home has a traditional lay out with a kitchen that connects to the dining room. We purposely designed the dining room to have an inviting, casual yet elegant aesthetic 7 years ago…..a dining room that could also function as a family kitchen table, a homework space, a cozy and also generously proportioned shabbat dinner invite the neighbors over space, and would eventually welcome an updated kitchen.
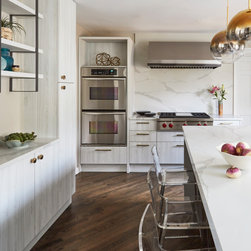
Our client contemplated replacing their existing kitchen wood floor with tile, but we decided to preserve and refinish the wood floor to add continuity and warmth to the entire first floor. Because the kitchen was adjacent to the dining room, and not to the family room, changing the floor to tile would have created a fragmented feeling, and our goal was to create cohesiveness. Because the kitchen opens to the outdoor living space and swimming pool, wood is not typically ideal with wet slippery feet, but we went for it, and they are happy we did!
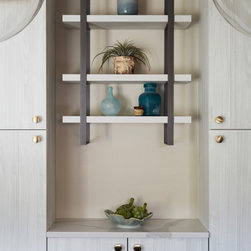
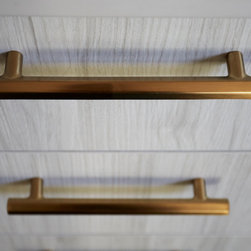
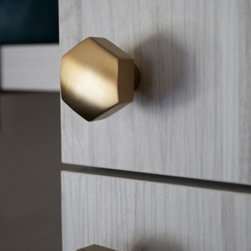
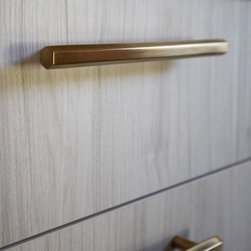
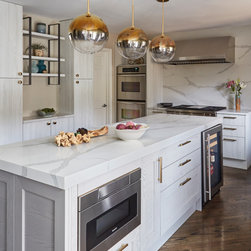
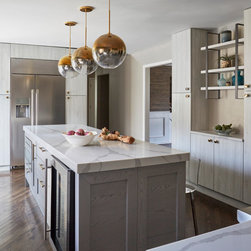
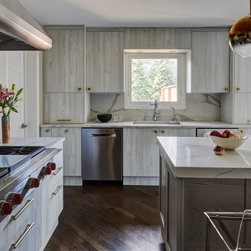
We are mixed metal fans, and love to play with scale. Behold the voluptuous island pendants, chunky island countertop, satin bras modern hex pulls and knobs, and a combo of cerused white perimeter flat panel cabinets with a gray shaker island. Our client desired to conceal the clutter, so the walk in pantry and appliance garages came into play. The open floating shelves above the “desert bar” add visual interest and a place for family photos.
We added a home office/man cave for the hubby and a dreamy walk in closet for the wifey along with an upstairs laundry room and zen spa master bath complete with a steam shower, water closet that allows for TV viewing from the vanity mirror, a soaking tub, and a coffee bar by creating a dormering the ceiling above the garage and converting attic space.
Stay tuned for photos of the finished master bathroom. We are currently working on their living room and foyer…….excited to share the progress with you!
Their home has a traditional lay out with a kitchen that connects to the dining room. We purposely designed the dining room to have an inviting, casual yet elegant aesthetic 7 years ago…..a dining room that could also function as a family kitchen table, a homework space, a cozy and also generously proportioned shabbat dinner invite the neighbors over space, and would eventually welcome an updated kitchen.
Our client contemplated replacing their existing kitchen wood floor with tile, but we decided to preserve and refinish the wood floor to add continuity and warmth to the entire first floor. Because the kitchen was adjacent to the dining room, and not to the family room, changing the floor to tile would have created a fragmented feeling, and our goal was to create cohesiveness. Because the kitchen opens to the outdoor living space and swimming pool, wood is not typically ideal with wet slippery feet, but we went for it, and they are happy we did!
We are mixed metal fans, and love to play with scale. Behold the voluptuous island pendants, chunky island countertop, satin bras modern hex pulls and knobs, and a combo of cerused white perimeter flat panel cabinets with a gray shaker island. Our client desired to conceal the clutter, so the walk in pantry and appliance garages came into play. The open floating shelves above the “desert bar” add visual interest and a place for family photos.
We added a home office/man cave for the hubby and a dreamy walk in closet for the wifey along with an upstairs laundry room and zen spa master bath complete with a steam shower, water closet that allows for TV viewing from the vanity mirror, a soaking tub, and a coffee bar by creating a dormering the ceiling above the garage and converting attic space.
Stay tuned for photos of the finished master bathroom. We are currently working on their living room and foyer…….excited to share the progress with you!
Project Year: 2019
Country: United States
Zip Code: 60035