

LAKESIDE GETAWAY
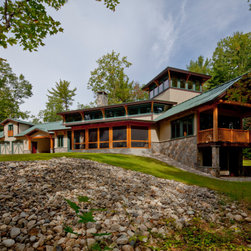
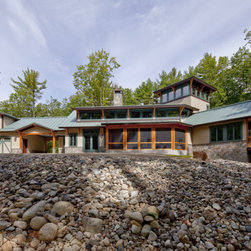
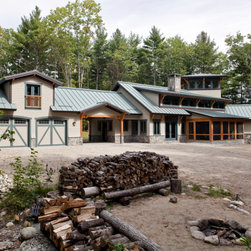
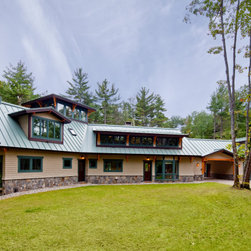
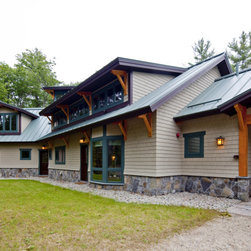
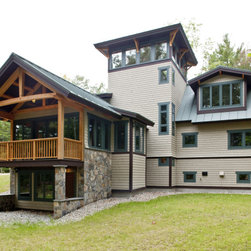
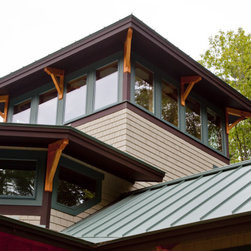
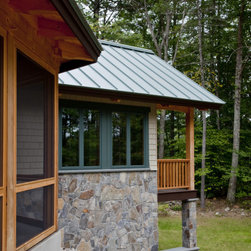
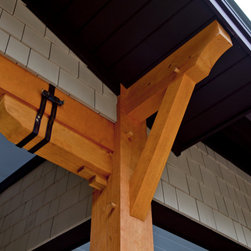
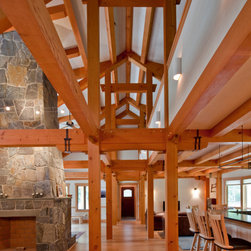
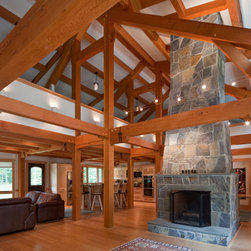
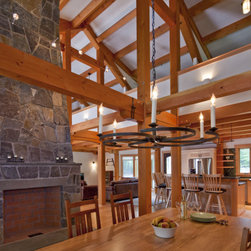
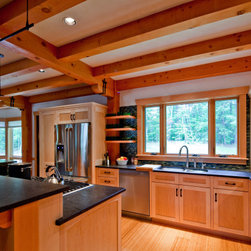
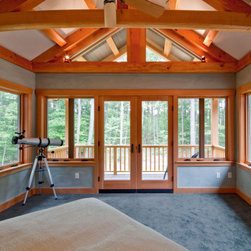
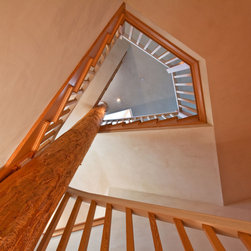
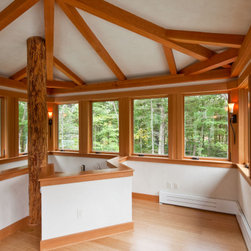
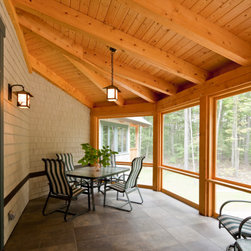
This private home was designed to be reminiscent of traditional Maine lodges and family camps. Lassel Architects worked closely with the homeowners to provide a meticulously crafted home to serve as a sanctuary for their large family. The open-concept plan, wrapped in a unique timber frame inspired by early 20th century architects Greene and Greene, provides spaces suitable for entertaining with generous views to the lake. Bedrooms and loft sleeping spaces were configured to maximize water views. As a unique design feature, the central staircase winds around a natural tree truck, leading up to a tower room with views of the lake and surrounding forest. All interior spaces are framed with natural wood. Custom-built furniture and cabinets withstand daily use and activity.
As the family uses the home year-round, careful attention was paid to insulation, air tightness and efficient mechanical systems, including in-floor heating. The house was integrated into the natural topography of the site to connect the interior and exterior spaces in an organic fashion. Solar orientation and summer and winter sun angles were studied to help keep the home cool in the summer and warm in the winter.
As the family uses the home year-round, careful attention was paid to insulation, air tightness and efficient mechanical systems, including in-floor heating. The house was integrated into the natural topography of the site to connect the interior and exterior spaces in an organic fashion. Solar orientation and summer and winter sun angles were studied to help keep the home cool in the summer and warm in the winter.
Project Year: 2009
Country: United States