

REFLECTIVE RENOVATION
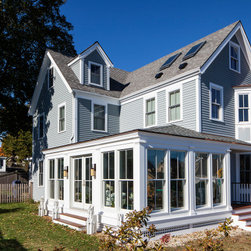
Sitting along the Piscataqua River in the historic south end of Portsmouth, New Hampshire, this home has charming views of islands and moored sailboats. The homeowners found themselves constantly drawn to the front of the house to take in the views. Unfortunately, the existing wrap-around porch could only be used three months out of the year and was too narrow to accommodate comfortable furniture. Lassel Architects designed an enclosed sunroom that could be enjoyed year-round while being sensitive to the surrounding historic neighborhood.
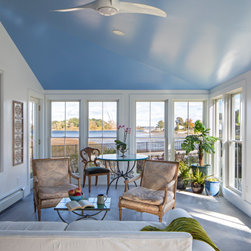
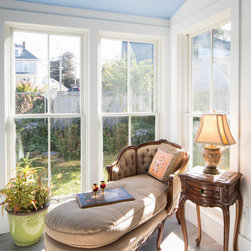
The firm worked closely with the city’s Historic District Commission to establish appropriate massing, roof lines, detailing, window and door selections and materials for the expanded porch. Oversized windows were implemented to maximize water views and improve ventilation within the space. The large windows also harken back to the notion of a traditional New England porch infill. A sky-blue ceiling helps visually extend the connection between inside and outside space. The expanded footprint accommodates comfortable furniture arranged to take in spectacular views. Natural lighting supplements plants brought in during the winter months and “Hippo” the dog always has a place on the porch to sprawl out in the sun.
The firm worked closely with the city’s Historic District Commission to establish appropriate massing, roof lines, detailing, window and door selections and materials for the expanded porch. Oversized windows were implemented to maximize water views and improve ventilation within the space. The large windows also harken back to the notion of a traditional New England porch infill. A sky-blue ceiling helps visually extend the connection between inside and outside space. The expanded footprint accommodates comfortable furniture arranged to take in spectacular views. Natural lighting supplements plants brought in during the winter months and “Hippo” the dog always has a place on the porch to sprawl out in the sun.
Project Year: 2017
Country: United States
Zip Code: 03801