
Landmark - Kingtson
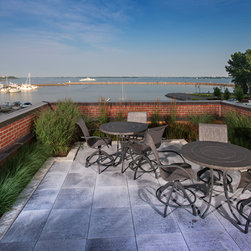
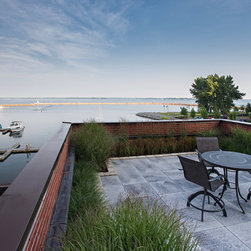
This 30 year old waterfront condominium was in tired condition and in need of re-vitalization. The owners collectively sought a dynamic street terrace over-top of their rooftop garage, which would provide an elegant streetscape to the building while also providing passive outdoor amenity areas for sitting and watching the world go by.
There are multiple demands upon the space which also serves as the primary and secondary entrances to the fourteen story residence, as well as the street entrance to several professional offices. Physical constraints on the site included limited weight capacity to build over-top of the rooftop garage, a self-contained drainage strategy and year-round seasonal interest.
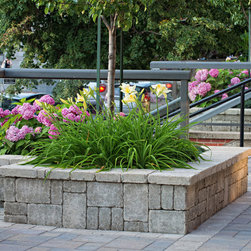
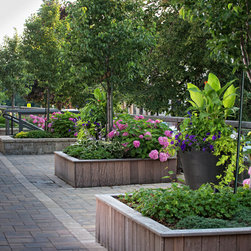
The physical constraints were met through building key components and largest planters with trees over-top of the support columns. The sitting walls of the planters were constructed from precast concrete wall systems with natural stone copings. The ornamental planters were constructed from a combination of western red cedar and Ipe hardwood.
The rooftop drainage strategy incorporated both above and below surface drainage systems to ensure quick dispersion of water.
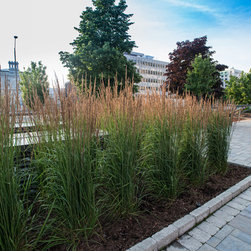
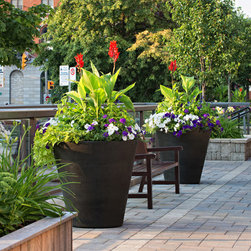
The planting design included a wide variety of flowering trees, shrubs, ornamental grasses and perennials, providing year-round interest through sequential blooming periods and a broad variety of colours and textures throughout the year. Large urns of seasonal displays highlight key passage routes and focal points to provide visual cues to entrances.
Landscape lighting highlights key plants and areas within the streetscape terrace, while a well articulated irrigation waters the plantings without spilling over onto living areas.
There are multiple demands upon the space which also serves as the primary and secondary entrances to the fourteen story residence, as well as the street entrance to several professional offices. Physical constraints on the site included limited weight capacity to build over-top of the rooftop garage, a self-contained drainage strategy and year-round seasonal interest.
The physical constraints were met through building key components and largest planters with trees over-top of the support columns. The sitting walls of the planters were constructed from precast concrete wall systems with natural stone copings. The ornamental planters were constructed from a combination of western red cedar and Ipe hardwood.
The rooftop drainage strategy incorporated both above and below surface drainage systems to ensure quick dispersion of water.
The planting design included a wide variety of flowering trees, shrubs, ornamental grasses and perennials, providing year-round interest through sequential blooming periods and a broad variety of colours and textures throughout the year. Large urns of seasonal displays highlight key passage routes and focal points to provide visual cues to entrances.
Landscape lighting highlights key plants and areas within the streetscape terrace, while a well articulated irrigation waters the plantings without spilling over onto living areas.
Project Year: 2013
Country: Canada
Zip Code: K7L 2Y6