
Lansdown Kitchen Remodel
An active retired couple wanted to update the existing kitchen in their 1970’s colonial in a long established neighborhood in Ann Arbor. In addition to new appliances, major requirements for the kitchen were an increase in working counter space in the existing galley layout, provision for a serving/breakfast bar, space for daily computer social updating and no reduction of the actual storage space in their existing kitchen. Extremely important was the requirement to seamlessly incorporate the attached “Florida room” to the new kitchen.
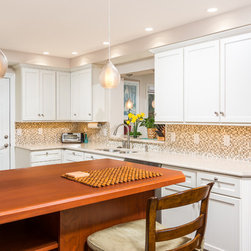
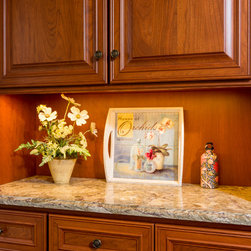
We moved the door from the kitchen to the garage down the end wall of the space which allowed for the creation of an “L-shaped” main work area and provided for an addition three feet of working counter. We installed a raised peninsula snack bar and work space with decorative lighting on the wall opposite the main work area in contrasting Cherry and added a matching Cherry furniture Hutch to provide the necessary storage space for good china and serving pieces.
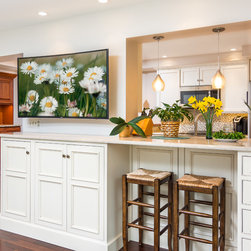
To more clearly integrate the back room to the kitchen, we enlarged the opening to the back room as well as the pass through over the sink. We then installed companion cabinetry against the kitchen wall, these designed to be more “furniture-like” with an inset door and at 42” in height. New walnut flooring was installed throughout both spaces which completed the integration.
We moved the door from the kitchen to the garage down the end wall of the space which allowed for the creation of an “L-shaped” main work area and provided for an addition three feet of working counter. We installed a raised peninsula snack bar and work space with decorative lighting on the wall opposite the main work area in contrasting Cherry and added a matching Cherry furniture Hutch to provide the necessary storage space for good china and serving pieces.
To more clearly integrate the back room to the kitchen, we enlarged the opening to the back room as well as the pass through over the sink. We then installed companion cabinetry against the kitchen wall, these designed to be more “furniture-like” with an inset door and at 42” in height. New walnut flooring was installed throughout both spaces which completed the integration.
Project Year: 2015
Project Cost: $25,001 - $50,000
Country: United States
Zip Code: 48103
Others who worked on this project: CJ South Photography