
Riverbend Remodel
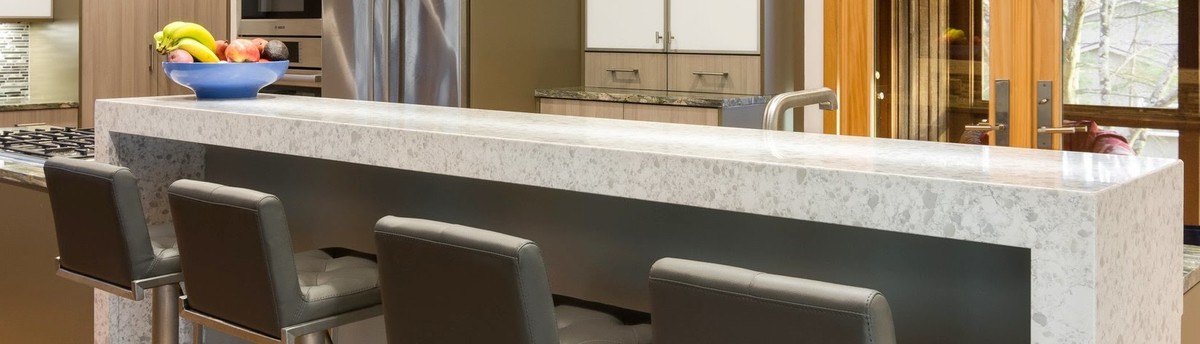
My client is a single professional gentleman who loves to cook, loves to entertain and loves to combine the two. The very first and most emphatic directive he gave me at our initial design meeting was his vision of cooking with his friends at a large island open to the rest of his living area. The working island became and remained the driving force for his new kitchen.
The Space as we found it:
The home is a solidly built 1970’s ranch located on a spectacular rolling, wooded site northwest of Ann Arbor. The primary view and light source in the main living area is the glass wall in the living/dining room. The existing, dark kitchen was walled off from this space with only one sliding window overlooking an attached screened-in porch at the sink. A large breakfast/pantry/office combination room was adjacent to the kitchen.
The Space as we created:
We removed the wall between the kitchen and the adjacent multi purpose room.
We replaced the window to the screened-in porch with French doors.
We opened the wall of this space to the living room
We integrated a new wood floor with the existing floor in the living room
We now had an open, airy space with light and a view in which to create his new kitchen
Design Directives from my client:
A working island-as large as possible, that incorporates vented range top, food prep, clean-up and seating for guests.
Wall ovens and built-in look refrigerator
Dish and accessory storage
Pantry space
Bar sink and wine storage
Design Solutions:
Island: The 14 1/2 foot island was divided into ;
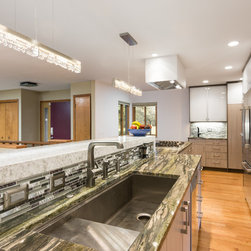
1)The prep/clean-up area with a 45” Kohler “Stages” chef sink, dishwasher, pull- out waste, and drawer base
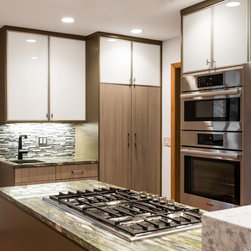
2) The cooking area with a six burner gas range top and flanking storage bases .The overhead ventilation was housed in a drywall unit painted out to eliminate the visual impact of a large stainless hood from the living room.
Talls
Wall oven, microwave and refrigerator housing were placed on the wall directly behind the cooking area on the island
Dish/accessory storage
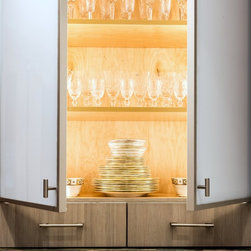
As we had removed most of the walls in the space and had utilized the greatest possibly floor space for the island, we needed to maximize the limited area remaining for wall dish storage. The two, lighted full high cabinets flanking the new French doors are counter mounted walls 15” deep and have met his needs with roll out storage below.
Secondary space: Wine bar and Pantry
The far wall of the original multi use room afforded the space for a tall pantry unit and a small entertainment center with a bar sink and wine storage space.
Summation:
In addition to his workday and when is isn’t riding his Harley or indulging in his love of cooking and entertaining, my client is a talented painter with a keen sense of color and texture. Although he wanted clean, contemporary lines and finishes in his new kitchen, he shied away from anything harsh or “cold”. His final decisions resulted in a happy marriage of textured laminate, glass and aluminum accent doors, painted ends and panels and stainless appliances and hardware.
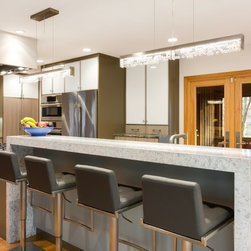
His main counter is a magnificent slab of Verde Imperial granite and the waterfall application on the back bar is a more neutral quartz material. The extensive lighting installation has forever dispelled the shadows of the former kitchen. Of particular note are the two “abacus” crystal fixtures over the seating area.
The Space as we found it:
The home is a solidly built 1970’s ranch located on a spectacular rolling, wooded site northwest of Ann Arbor. The primary view and light source in the main living area is the glass wall in the living/dining room. The existing, dark kitchen was walled off from this space with only one sliding window overlooking an attached screened-in porch at the sink. A large breakfast/pantry/office combination room was adjacent to the kitchen.
The Space as we created:
We removed the wall between the kitchen and the adjacent multi purpose room.
We replaced the window to the screened-in porch with French doors.
We opened the wall of this space to the living room
We integrated a new wood floor with the existing floor in the living room
We now had an open, airy space with light and a view in which to create his new kitchen
Design Directives from my client:
A working island-as large as possible, that incorporates vented range top, food prep, clean-up and seating for guests.
Wall ovens and built-in look refrigerator
Dish and accessory storage
Pantry space
Bar sink and wine storage
Design Solutions:
Island: The 14 1/2 foot island was divided into ;
1)The prep/clean-up area with a 45” Kohler “Stages” chef sink, dishwasher, pull- out waste, and drawer base
2) The cooking area with a six burner gas range top and flanking storage bases .The overhead ventilation was housed in a drywall unit painted out to eliminate the visual impact of a large stainless hood from the living room.
Talls
Wall oven, microwave and refrigerator housing were placed on the wall directly behind the cooking area on the island
Dish/accessory storage
As we had removed most of the walls in the space and had utilized the greatest possibly floor space for the island, we needed to maximize the limited area remaining for wall dish storage. The two, lighted full high cabinets flanking the new French doors are counter mounted walls 15” deep and have met his needs with roll out storage below.
Secondary space: Wine bar and Pantry
The far wall of the original multi use room afforded the space for a tall pantry unit and a small entertainment center with a bar sink and wine storage space.
Summation:
In addition to his workday and when is isn’t riding his Harley or indulging in his love of cooking and entertaining, my client is a talented painter with a keen sense of color and texture. Although he wanted clean, contemporary lines and finishes in his new kitchen, he shied away from anything harsh or “cold”. His final decisions resulted in a happy marriage of textured laminate, glass and aluminum accent doors, painted ends and panels and stainless appliances and hardware.
His main counter is a magnificent slab of Verde Imperial granite and the waterfall application on the back bar is a more neutral quartz material. The extensive lighting installation has forever dispelled the shadows of the former kitchen. Of particular note are the two “abacus” crystal fixtures over the seating area.
Project Year: 2015
Project Cost: $25,001 - $50,000
Country: United States
Zip Code: 48105