
Las Alturas, Santa Barbara
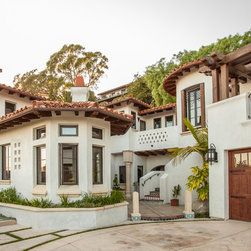
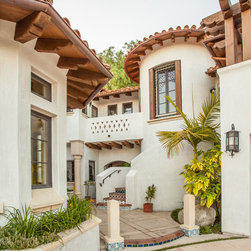
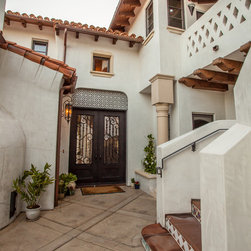
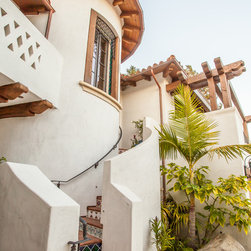
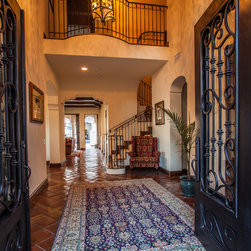
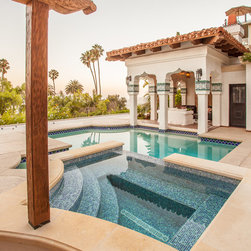
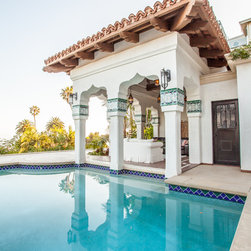
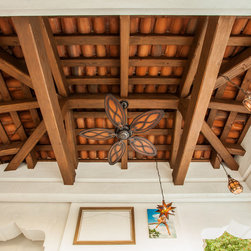
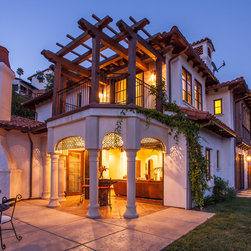
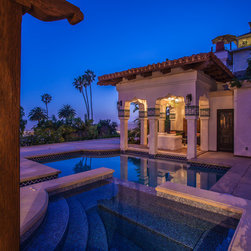
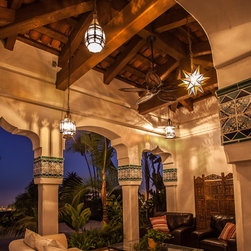
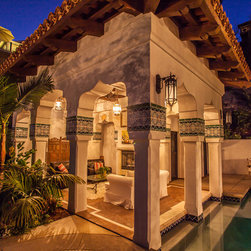
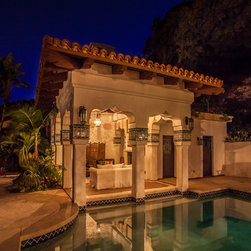
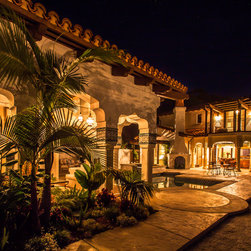
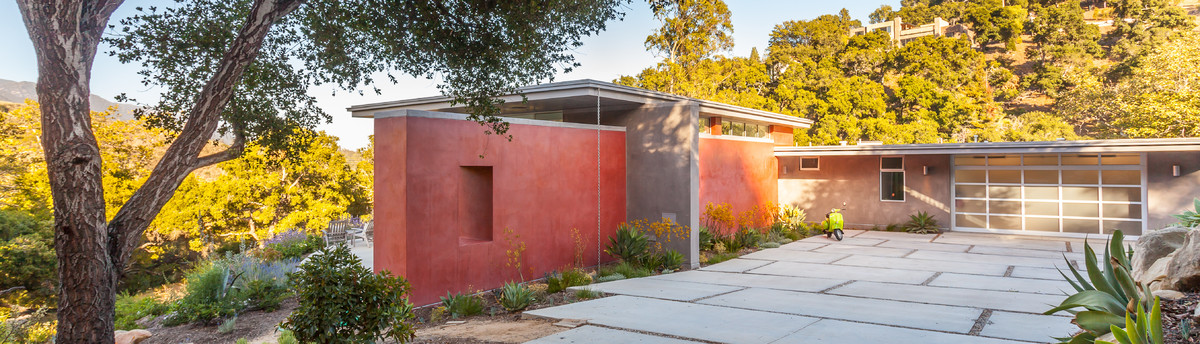
RRM was hired to design this new, two-story residence located in Santa Barbara's Hillside District. This residence is 3,500 sf and includes five bedrooms, four-and-a-half baths, a two-car garage with a workshop, formal dining room, living room, library, game room, viewing room, study/technology room, laundry room, kitchen, and breakfast nook. The outdoor space includes a cabana with a half-bath/sauna room and covered patio, as well as an in-ground pool. The design was inspired by travel to Morocco, as can be seen in the mirador, ceramic tile insets, columns that dip into the pool, exposed clay tiles, Moroccan lamps, carved wood trellises and corbels, and Moorish arches. Because the home is south facing in a warm climate, the design took advantage of indoor/outdoor spaces that are oriented to views of both the pool and the Santa Barbara Harbor.
Country: United States