
Lawrence Park Residence
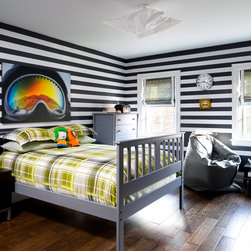
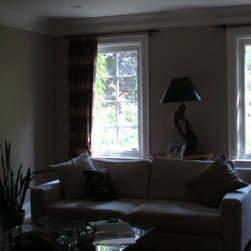
Estee Design Inc. was hired to help one Toronto family, frustrated by how they interacted with their house and tired of its outdated decor. A classic problem of having small rooms and not using half the house was solved after discussing the routine, needs, activities and style preferences of the family.
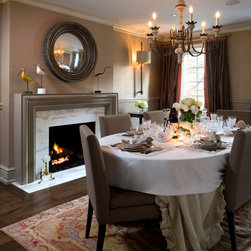
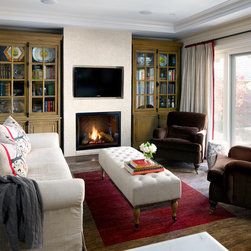
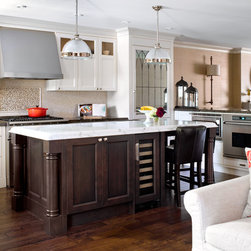
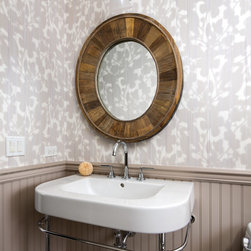
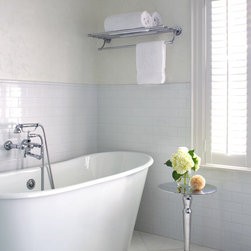
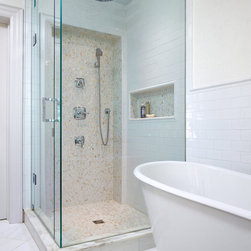
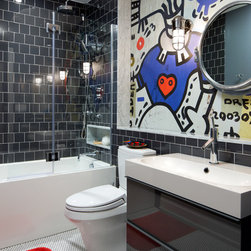
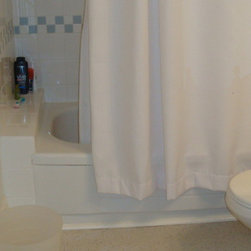
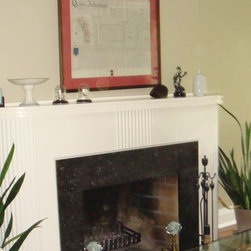
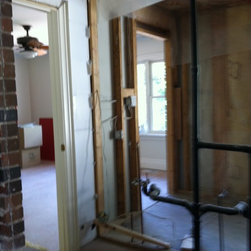
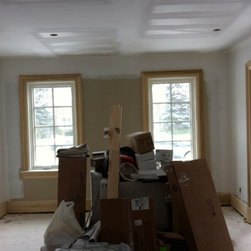
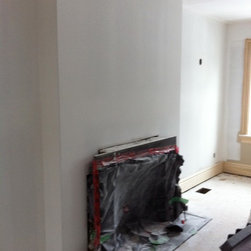
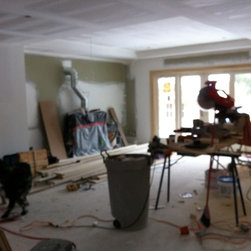
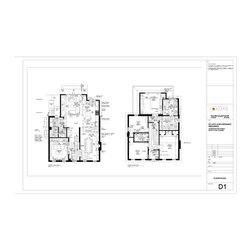
The renovation required a complete redesign of the layout of the house. The dramatic makeover included: opening space between the kitchen and the new dining room, new office/library room, relocating a powder and laundry rooms, new master bathroom and walk-in closet layouts, lighting plan, floors, front and interior doors, baseboards, moldings and trims. Upgrading an old wood-burning fireplace to a highly efficient gas fireplace completed with custom mantle.
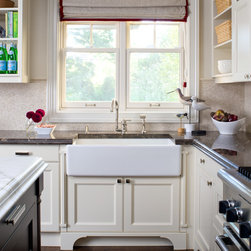
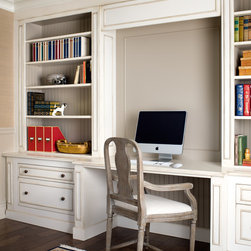
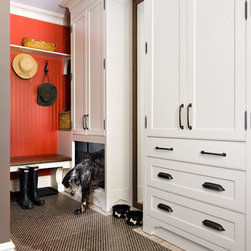
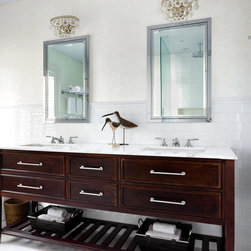
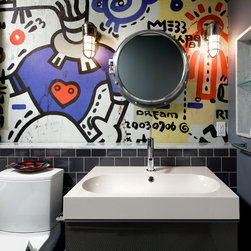
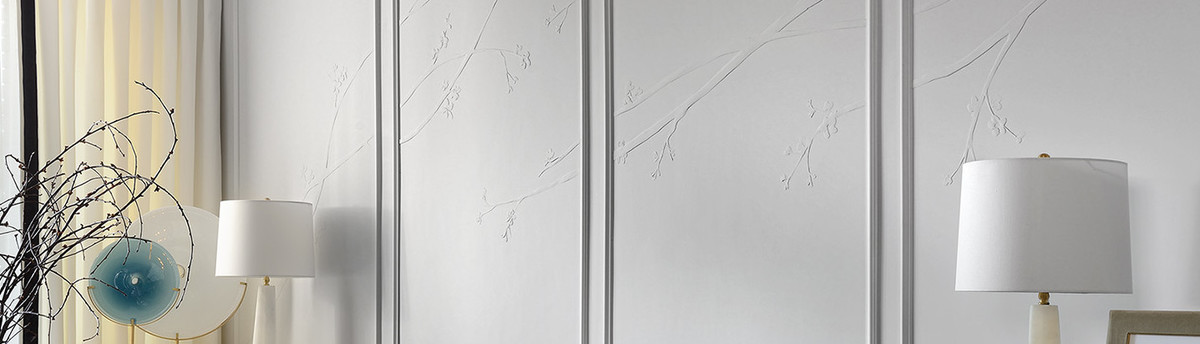
The custom designed millwork included: the highly functional mudroom with a bin for hockey sticks, drawers for shoes and boots, and a built-in crate for the family's dog that features a custom-made sliding iron door, the library unit completed with the hidden printer drawer, file cabinets and lighting and the master bathroom vanity with hand-picked details on the drawers, the marble top, the chrome on the legs and the espresso stain. The use of wallpapers and textured fabrics helped create unique appeal of the house.
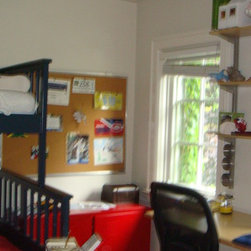
No nook or corner of the house was wasted. And the result is a highly functional house that fits into the homeowners’ lifestyle where everything has its place.
Photographed by Brandon Barre.
The renovation required a complete redesign of the layout of the house. The dramatic makeover included: opening space between the kitchen and the new dining room, new office/library room, relocating a powder and laundry rooms, new master bathroom and walk-in closet layouts, lighting plan, floors, front and interior doors, baseboards, moldings and trims. Upgrading an old wood-burning fireplace to a highly efficient gas fireplace completed with custom mantle.
The custom designed millwork included: the highly functional mudroom with a bin for hockey sticks, drawers for shoes and boots, and a built-in crate for the family's dog that features a custom-made sliding iron door, the library unit completed with the hidden printer drawer, file cabinets and lighting and the master bathroom vanity with hand-picked details on the drawers, the marble top, the chrome on the legs and the espresso stain. The use of wallpapers and textured fabrics helped create unique appeal of the house.
No nook or corner of the house was wasted. And the result is a highly functional house that fits into the homeowners’ lifestyle where everything has its place.
Photographed by Brandon Barre.
Project Cost: $500,001 - $750,000
Country: Canada