
Leaside, Two Story Addition
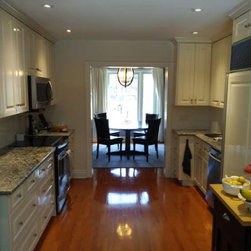
The 1940’s Leaside home had seen a number of renovations in its past. The current homeowner had been in the house for almost 20 years and felt it was time to update and improve the homes core function. Empty nesters now, they still wanted to make sure that when kids and company were in town that they could accommodate comfortably. Entertaining was also important and with a growing family of grandkids and extended family, the current house would be difficult to serve this.
The goals of the renovation were to:
1. Design and Build an addition to the rear of the house on the east side that would function as a large eat in Kitchen with great connection to the backyard ravine oasis, with alterations to the Main floor to allow for a larger dining room
2. Second floor addition above the garage to function as a large family room and office
3. Upgrade all Mechanical equipment including snow melting to all walk and driveways
4. Maximize Storage space and improve the current Laundry facilities
5. Improve the current Landscape features at both the front and the rear of the house
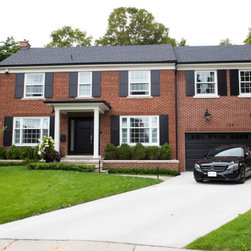
6. The exterior facade to be in keeping with the time the house was built
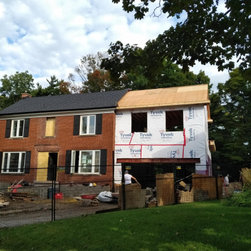
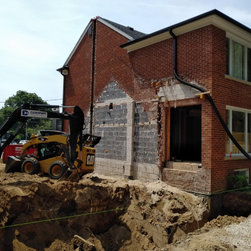
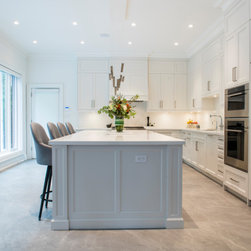
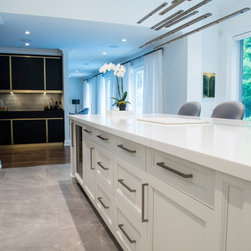
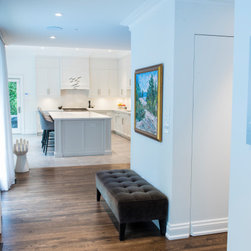
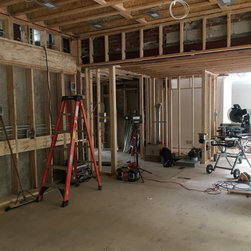
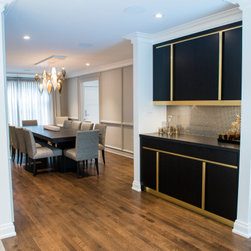
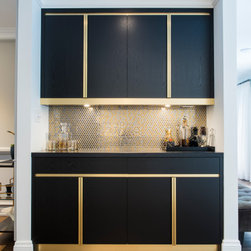
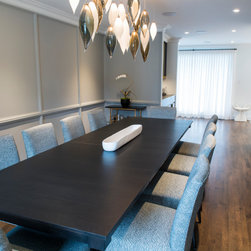
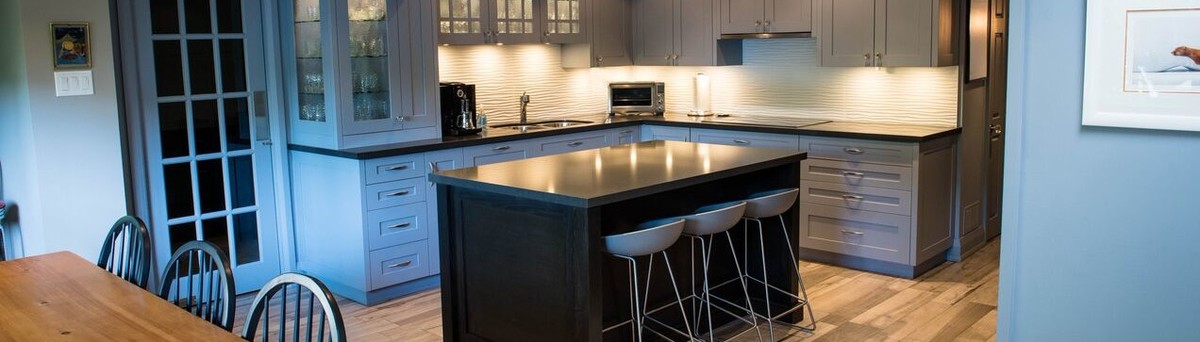
To achieve their goals, the existing garage had to be removed to build the new design calling for additional width and depth. On the main floor, the existing house plan had a small dining room near the front and galley style kitchen. The new plan placed the kitchen in the rear of the addition. In doing so, the dining room took over the original Kitchen space to allow for seating of up to 16 people comfortably. The additional space also provided a location to create a servery between the Dining and Kitchen areas. The connection between the exterior and the kitchen was enhanced by 10’-0” ceilings and tall windows to bring in the ravine views. Other features include Custom painted cabinetry accompanied by a 10’-0” island with quartz countertops, installed over 2’x4’ porcelain tiles. Oversized upper cabinets with notable kitchen accessories including pocket doors to hide a TV, pull out ladder stored in the toe kick, drawer and corner organization enhanced the Kitchen’s function. The light color palette was accented by the black and gold servery that leads you from the Kitchen into the Dining room. Contemporary wall mouldings incorporated with crown details matched to the existing house, connect all areas of the main floor. Hardwood floors were fully refinished and stained dark to compliment the colour palette.
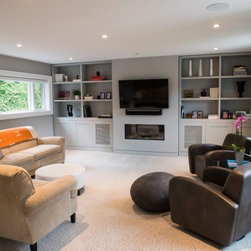
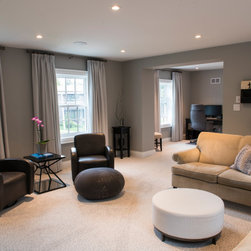
Above the Garage, the second floor addition created a large Family room accessed through the new office, originally used as a bedroom. Custom cabinetry adds storage and a modern feel to the gas fireplace, creating warmth and entertainment in the bright space.
The addition enhanced the homes storage, laundry and mechanical areas, providing better function to the homeowners.
New LED pot lighting was installed throughout the house, along with new home smart features and security system including cameras.
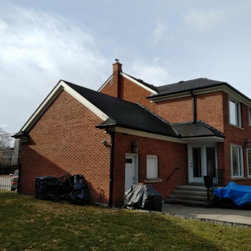
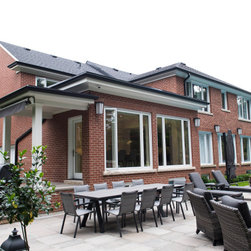
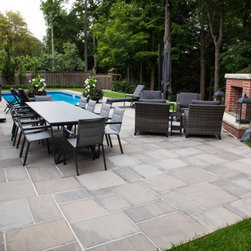
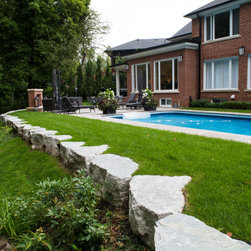
Exterior renovation features included new front and side porch entries with overhangs, new windows and doors to the addition and front of house, new flagstone patios to the front, side and rear of the home, combined with a new retaining wall to stop erosion, and an outdoor fireplace. All walkways and the concrete driveway were equipped with snowmelting. The new addition brick was tinted to match original house as close as possible.
The goals of the renovation were to:
1. Design and Build an addition to the rear of the house on the east side that would function as a large eat in Kitchen with great connection to the backyard ravine oasis, with alterations to the Main floor to allow for a larger dining room
2. Second floor addition above the garage to function as a large family room and office
3. Upgrade all Mechanical equipment including snow melting to all walk and driveways
4. Maximize Storage space and improve the current Laundry facilities
5. Improve the current Landscape features at both the front and the rear of the house
6. The exterior facade to be in keeping with the time the house was built
To achieve their goals, the existing garage had to be removed to build the new design calling for additional width and depth. On the main floor, the existing house plan had a small dining room near the front and galley style kitchen. The new plan placed the kitchen in the rear of the addition. In doing so, the dining room took over the original Kitchen space to allow for seating of up to 16 people comfortably. The additional space also provided a location to create a servery between the Dining and Kitchen areas. The connection between the exterior and the kitchen was enhanced by 10’-0” ceilings and tall windows to bring in the ravine views. Other features include Custom painted cabinetry accompanied by a 10’-0” island with quartz countertops, installed over 2’x4’ porcelain tiles. Oversized upper cabinets with notable kitchen accessories including pocket doors to hide a TV, pull out ladder stored in the toe kick, drawer and corner organization enhanced the Kitchen’s function. The light color palette was accented by the black and gold servery that leads you from the Kitchen into the Dining room. Contemporary wall mouldings incorporated with crown details matched to the existing house, connect all areas of the main floor. Hardwood floors were fully refinished and stained dark to compliment the colour palette.
Above the Garage, the second floor addition created a large Family room accessed through the new office, originally used as a bedroom. Custom cabinetry adds storage and a modern feel to the gas fireplace, creating warmth and entertainment in the bright space.
The addition enhanced the homes storage, laundry and mechanical areas, providing better function to the homeowners.
New LED pot lighting was installed throughout the house, along with new home smart features and security system including cameras.
Exterior renovation features included new front and side porch entries with overhangs, new windows and doors to the addition and front of house, new flagstone patios to the front, side and rear of the home, combined with a new retaining wall to stop erosion, and an outdoor fireplace. All walkways and the concrete driveway were equipped with snowmelting. The new addition brick was tinted to match original house as close as possible.
Project Year: 2019
Country: Canada