SALE
Sale
Sign In
Join as a Pro
History of Houzz
PHOTOS
KITCHEN & DINING
Kitchen
Dining Room
Pantry
Great Room
Shop Kitchen & Dining
Kitchen & Dining Furniture
Bar Stools
Tile
Sinks & Faucets
Appliances
Tabletop
Cabinets & Storage
Knobs & Pulls
Chandeliers
Pendant Lights
Cookware & Bakeware
Tools & Gadgets
BED & BATH
Bathroom
Powder Room
Bedroom
Baby & Kids
Shop Bed & Bath
Bathroom Vanities
Bathroom Lighting
Bathroom Sinks
Faucets
Tile
Showers
Bathtubs
Bath Accessories
Bedroom Decor
Beds & Headboards
Bedding
Lamps
LIVING
Living Room
Family Room
Sunroom
Home Theater
Shop Living
Home Decor
Coffee & Accent Tables
Rugs
Sofas & Sectionals
Armchairs & Accent Chairs
Lamps
Artwork
Media Storage
Bookcases
Fireplaces & Accessories
Decorative Accents
Pillows & Throws
OUTDOOR
Landscape
Patio
Deck
Pool
Shop Outdoor
Outdoor Furniture
Outdoor Decor
Outdoor Lighting
Outdoor Lounge Sets
Pool & Spa
Lawn & Garden
Pots & Planters
Fire Pits & Accessories
Outdoor Cooking
Outdoor Structures
Backyard Play
Holiday Decor
MORE ROOMS
Exterior
Entry
Hall
Home Office
Staircase
Basement
Laundry
Garage
Shed
Gym
Home Bar
Storage & Closet
Kids' Room
Nursery
Playroom
Wine Cellar
Porch
Balcony
FIND PROFESSIONALS
DESIGN & REMODELING
Architects & Building Designers
Design-Build Firms
General Contractors
Home Builders
Interior Designers
Kitchen & Bathroom Designers
Kitchen & Bathroom Remodelers
OUTDOOR & GARDEN
Landscape Architects
Landscape Contractors
Swimming Pool Builders
Deck & Patio Builders
Stone, Pavers & Concrete
Fence Contractors
Driveway Installation
Hot Tub & Spa Dealers
Gardeners
HOME IMPROVEMENT
Building Supplies
Cabinets & Cabinetry
Carpet Dealers
Door Dealers
Fireplaces
Garage Door Sales
Handyman
Hardwood Flooring Dealers
Paint & Wall Coverings
Siding & Exteriors
Tile, Stone & Countertops
Window Dealers
HOME SERVICES
Air Conditioning & Heating
Electricians
Furniture Repair & Upholstery
Garage Door Repair
Home Stagers
Movers
Painters
Pest Control
Plumbers
Roofing & Gutters
Spa & Pool Maintenance
Tree Services
STORIES & ADVICE
STORIES FROM HOUZZ
For Pros
Most Popular
Houzz Tours
Kitchen Guides
Bathroom Guides
Decorating Guides
Cost Guides
More Rooms
Remodeling
Architecture
Landscape Design
Garden Guides
Your First House
Working With Pros
Fun Houzz
Life
Inside Houzz
HOUZZ TV
HOUZZ RESEARCH
HOUZZ DISCUSSIONS
Design Dilemma
Before & After
Polls
Pro-to-Pro
GARDENWEB DISCUSSIONS
Archology, LLC
Home Improvement Professionals
,
Architects & Building Designers
,
Accessory Dwelling Units
,
Home Remodeling
,
Home Additions
,
Universal Design
,
Basement Remodeling
8
Reviews
Review me
Contact Me
Click to Call
Website
Overview
Projects
Ideabooks
Reviews
Questions
Activity
Archology, LLC
8
Reviews
From
Message
I confirm this is a personal project inquiry and not a promotional message or solicitation.
Projects
All Projects
Marshal Road Residence
Brandywine Residence
Lighthouse Road Residence
Grey Plover Residence
Shiplap Sanctuary
Lewes Beach Residence
Cape Shores Residence
Van Den Berg Residence
Raab Residence
Braesch Residence
Sheppard Johnson Residence
Laird Residence
Country Club Drive Residence
Davenport Sunroom
Coffren Residence
Edgewater Estates Residence
Zimmer Residence
Large Addition 1284 Sqft
Lewes Beach Residence
Project Year: 2015
Project Cost: $750,001 - $1,000,000
Country: United States
Zip Code: 19958
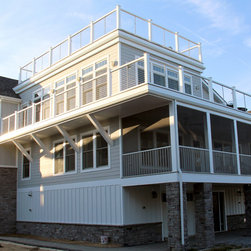
This is the exterior of the home in the morning sun. You can see the extensive decks and screened porches that let the family enjoy the views and the outdoors, even during mosquito season
Email
Save
Lewes Beach Residence
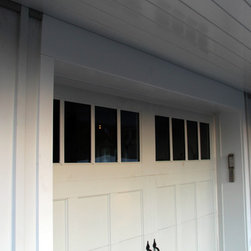
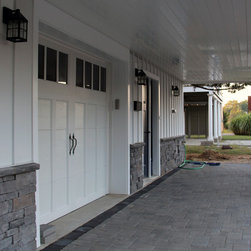
This is the rear garage entrance with a stone wainscot and white board and batten siding and an underdeck ceiling.
Email
Save
Lewes Beach Residence
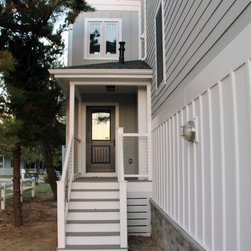
The walk up from the rear when most of the parking is to the main public entrance.
Email
Save
Lewes Beach Residence
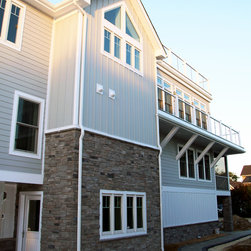
A view of the balcony and the tower that serve to break up what could be a massive wall.
Email
Save
Lewes Beach Residence
A view across the front of the first floor with board and batten siding, stone piers and wainscot, a paver patio/driveway, and an inviting front door.
Email
Save
Lewes Beach Residence
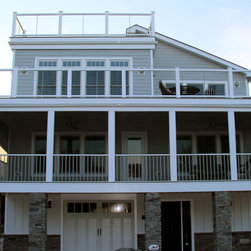
The front elevation of the house from the street. You can see how you can spend time on the outdoors looking out at the view from every level.
Email
Save
Lewes Beach Residence
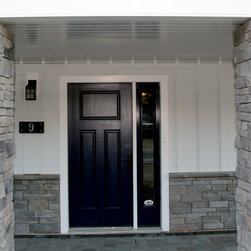
Walking up to the front door like a door to door salesman. It's likely this won't get a lot of traffic, but it does provide a nice entry experience for those who find their way down the street to this house.
Email
Save
Lewes Beach Residence
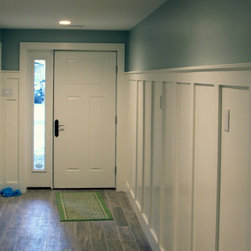
If you do come in the front door, you get a lovely entry foyer to take off your jacket and greet the owners in.
Email
Save
Lewes Beach Residence
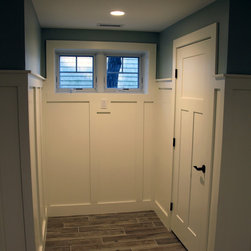
Once you come in, there is a small cubby that should have a seat someday and provides access to the hidden utilities.
Email
Save
Lewes Beach Residence
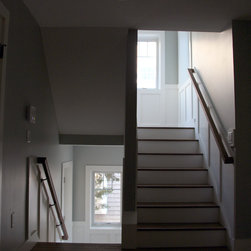
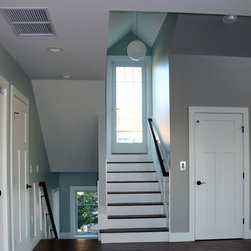
As you work your way up the stairwell, the landings are light filled to encourage your assent.
Email
Save
Lewes Beach Residence
The public space on the first level. It opens up to a screened porch for nice evenings but is relatively private.
Email
Save
Lewes Beach Residence
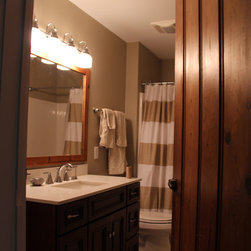
The public bathroom on the first level. The door on the right is a reclaimed relic from the original home on the lot.
Email
Save
Lewes Beach Residence
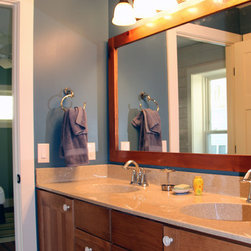
The vanity is also part of a hallway that forms the jack and jill bath on this floor. This hallway connects both bedrooms with a separate compartment for the toilet and shower.
Email
Save
Lewes Beach Residence
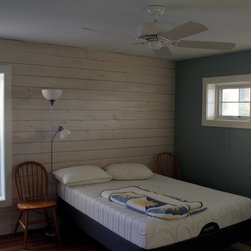
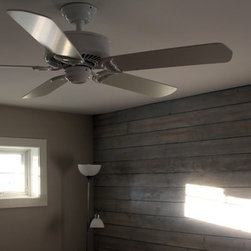
One of the bedrooms with an attractive wall finish, nice trim, plenty of air, light, and room.
Email
Save
Lewes Beach Residence
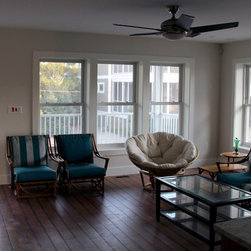
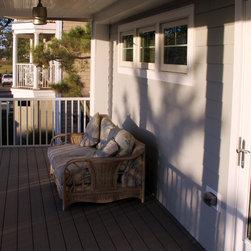
Here is the rear screened porch with a view out to the canal, nice ceiling fans, and a simple couch.
Email
Save
Lewes Beach Residence
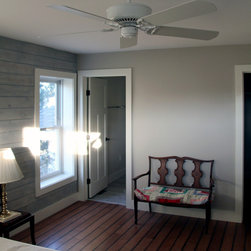
A simple picture of a bedroom in the morning light showing the clean lines of the finishes.
Email
Save
Lewes Beach Residence
Another view of a guest bedroom with the ensuite bath for a second guest master.
Email
Save
Lewes Beach Residence
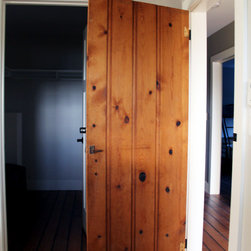
A simple picture of the doors we reclaimed from the home that stood on the site prior to this construction.
Email
Save
Lewes Beach Residence
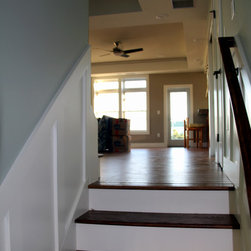
Coming up the stairs into the top level with the great room.
Email
Save
Lewes Beach Residence
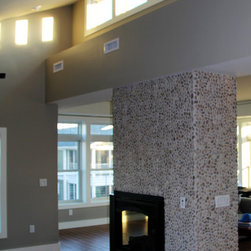
A view of the dining room to the left of the stairs as you come up with their clerestory windows catching the sunrise and the fireplace that helps to define the rooms with it's tile surround.
Email
Save
Lewes Beach Residence
At the top of the stairs, they keep going up to a small balcony and a stair up to the roof deck at the top. On the right is the elevator for guests who may not want to climb 3 flights of stairs for the view. Sadly, the elevator could not go to the roof deck due to height restrictions.
Email
Save
Lewes Beach Residence
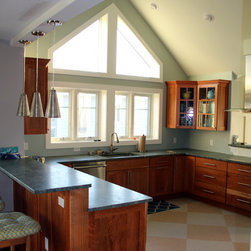
A view of the kitchen from the great room. It's intensely lit by daylight and open to everything which should be great for entertaining.
Email
Save
Lewes Beach Residence
A view of the kitchen from the great room. It's intensely lit by daylight and open to everything which should be great for entertaining.
Email
Save
Lewes Beach Residence
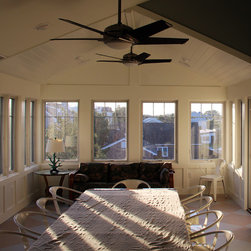
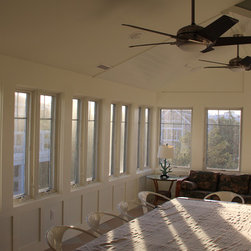
A view of the sunroom in the morning light.
Email
Save
Lewes Beach Residence
A view of the sunroom in the morning light.
Email
Save
Lewes Beach Residence
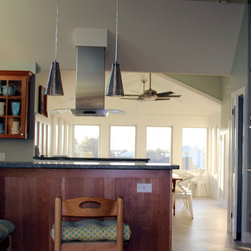
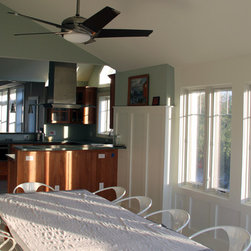
The kitchen from the sunroom showing off the sun drenched windows in the morning and the open floor plan of the top level with the views.
Email
Save
Lewes Beach Residence
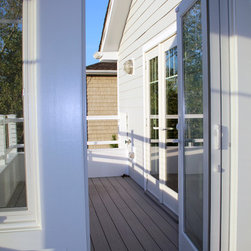
A view to the balcony off of the sun room and master bedroom with a view out over the canal.
Email
Save
Lewes Beach Residence
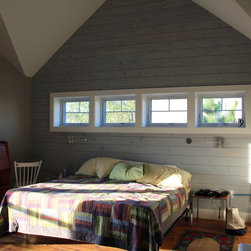
The master bedroom, rusticly furnished, but with a vaulted ceiling and a rustic wall finish.
Email
Save
Lewes Beach Residence
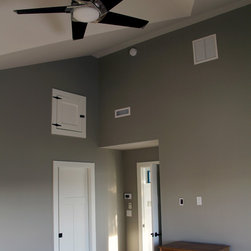
The master bedroom, looking out towards the public spaces. The owners had good taste in electrical fixtures and the attic access door came out very nicely. The floor is also reclaimed from the original house.
Email
Save
Lewes Beach Residence
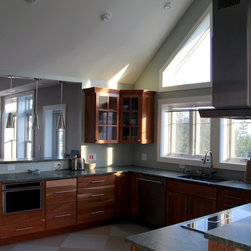
Another view of the vaulted kitchen full of morning light.
Email
Save
Lewes Beach Residence
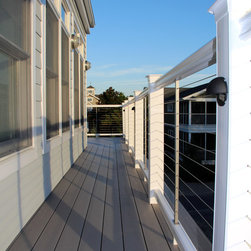
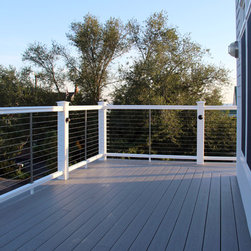
This is the balcony that wraps around the side and front of the home that has views of the beach and the neighbor's lovely garden.
Email
Save
Lewes Beach Residence
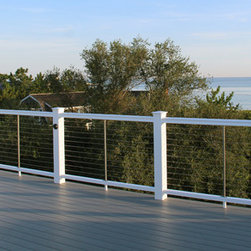
This is the deck over the screened porch with a view out to sea when the trees lose their leaves.
Email
Save
Lewes Beach Residence
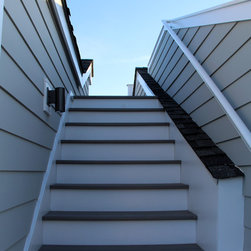
The exterior stairs are the last obstacle to traverse to the roof deck.
Email
Save
Lewes Beach Residence
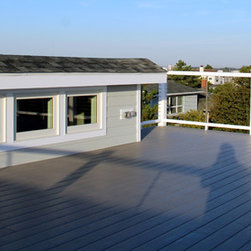
The roof deck with unencumbered views out over the dunes to the ocean.
Email
Save
Lewes Beach Residence
The rooftop deck with views out over the town to the canal and university. This deck has 360 degree views over the entire town including the beach all the way to the ferry terminal.
Email
Save
Lewes Beach Residence
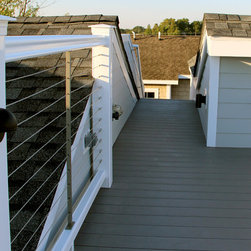
The view to the stairs, kind of looks like an endless deck or a very dangerous situation.
Email
Save
Lewes Beach Residence
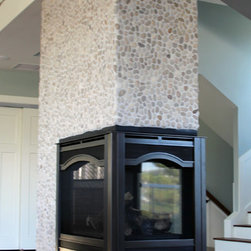
The fireplace with it's tile surround from the great room area
Email
Save
Lewes Beach Residence
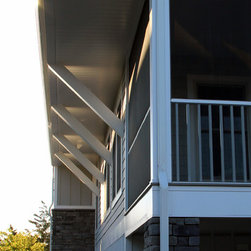
A close up of the structural brackets that let the balcony across the side support itself. They help break up the space and provide a point of interest.
Email
Save
Lewes Beach Residence
Embed photo
Open Photo in New Window...