
Lincoln Park Limestone Manor
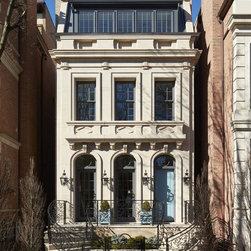
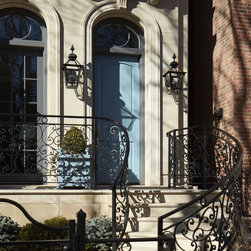
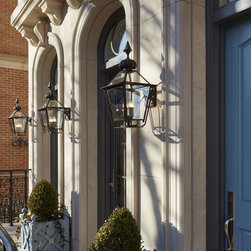
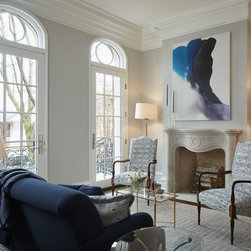
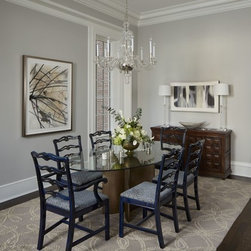
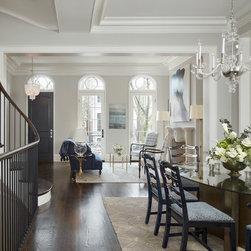
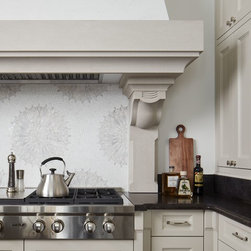
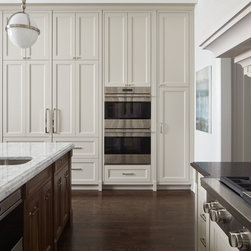
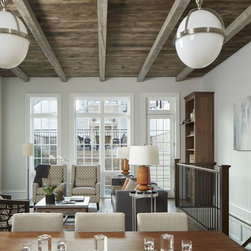
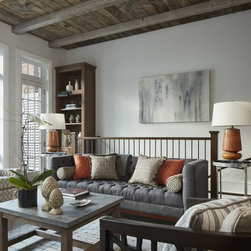
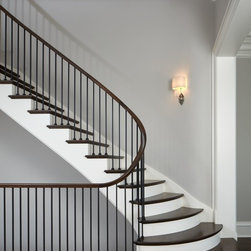
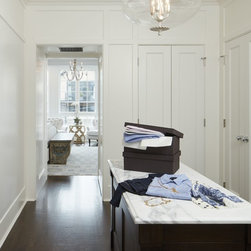
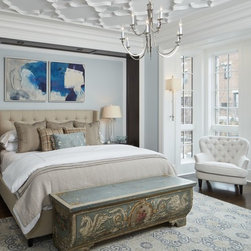
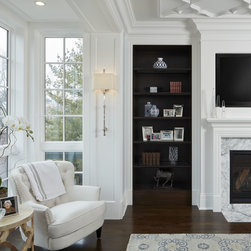
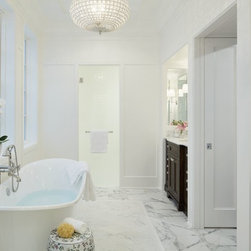
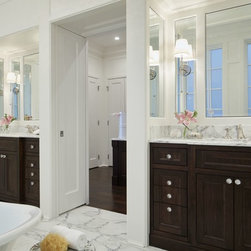
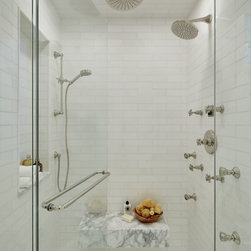
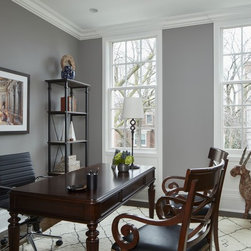
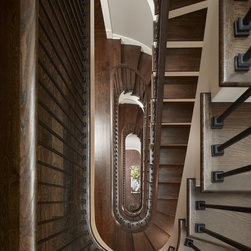
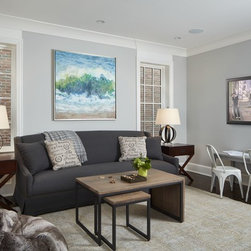
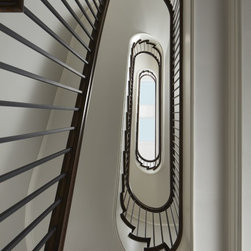
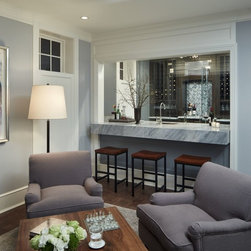
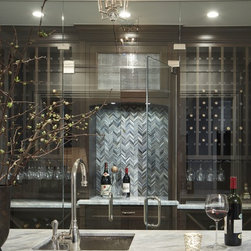
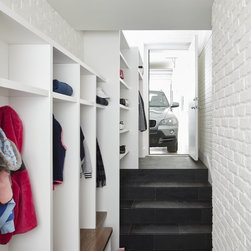
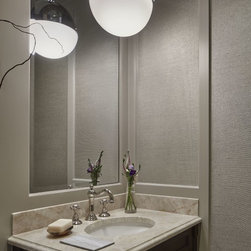
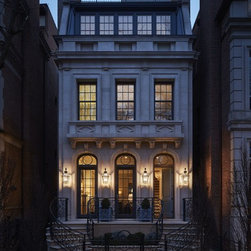
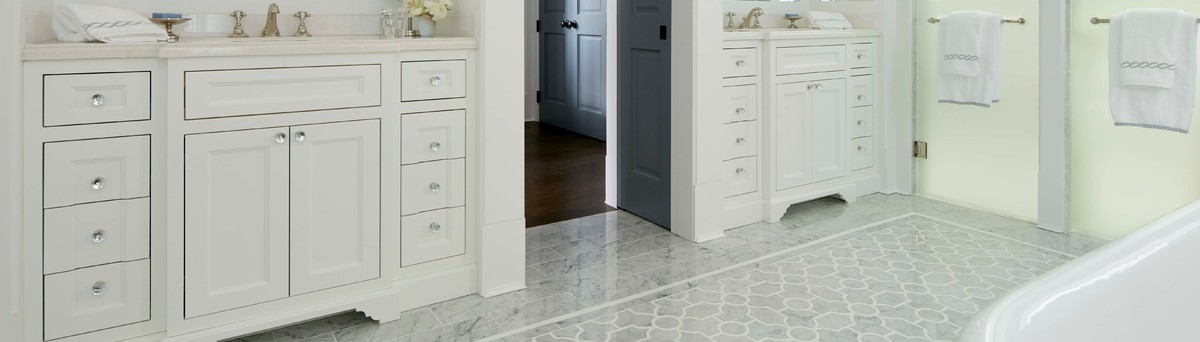
Located on prestigious Howe Street, this neo-Beaux Arts style home boasts an all-limestone-façade and sophisticated, transitional interior spaces. The 6,300-square-foot home is comprised of six bedrooms and 5.2 bathrooms, and features an expansive master floor complete with a luxurious bedroom and spa-like master bathroom, including immense closet space with a separate dressing area. Master floor also includes an additional en-suite room that could be used as a a lounge, nursery, office or guestroom.
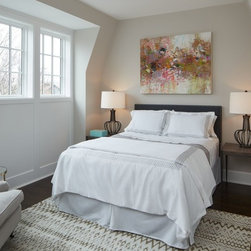
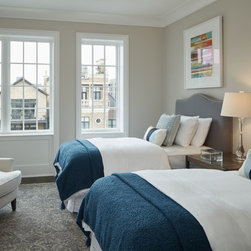
Third floor houses three family bedrooms and a loft-like flex space, great for a play room, homework room, or teen lounge.
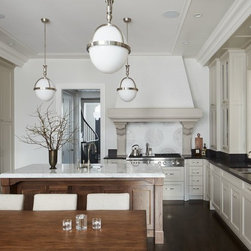
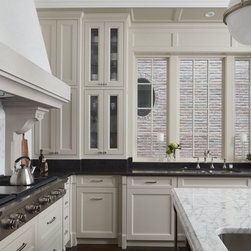
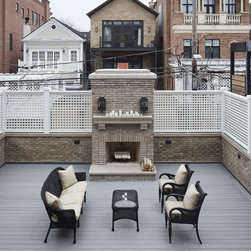
The glass-filled penthouse provides access to the home’s 1,200SF sky deck, offering unparalleled views of the Chicago skyline. Outdoor space also includes rear terrace off the kitchen/great room and garage roof deck with wood-burning fireplace.
Please contact us to view floor plans.
Third floor houses three family bedrooms and a loft-like flex space, great for a play room, homework room, or teen lounge.
The glass-filled penthouse provides access to the home’s 1,200SF sky deck, offering unparalleled views of the Chicago skyline. Outdoor space also includes rear terrace off the kitchen/great room and garage roof deck with wood-burning fireplace.
Please contact us to view floor plans.
Project Year: 2017
Project Cost: More than $2,000,000
Country: United States
Zip Code: 60614