
Lincoln Park Revamp
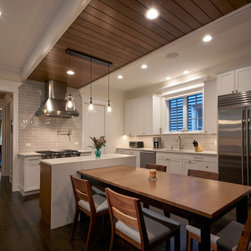
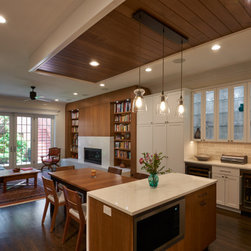
As the "heart" of the house for their family, the rear of the first floor of our clients' home didn't work as well as they wanted. Through a careful design of the space and custom cabinetry, FDA re-envisioned the informal center of the house. The renovated kitchen, the breakfast area and the family room are integrated and function better for this family.
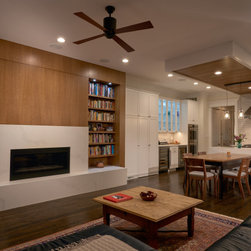
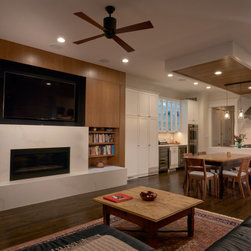
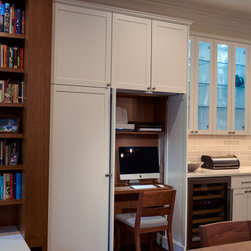
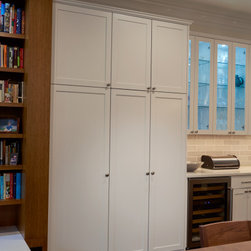
Large rift-sawn white oak panels slide away to reveal the television above the modern gas-fired fire box so that the family room can be a cozy, informal den or or a more formal room when the television is concealed. Similarly, a small desk can be concealed behind cabinetry doors so that the items of daily life can be closed off from view at a moment's notice. The continuous bench creates a casual place for conversation or reading a book, and the tension between the modern and the traditional materials of the room creates interest and an exciting spatial sensibility.
Large rift-sawn white oak panels slide away to reveal the television above the modern gas-fired fire box so that the family room can be a cozy, informal den or or a more formal room when the television is concealed. Similarly, a small desk can be concealed behind cabinetry doors so that the items of daily life can be closed off from view at a moment's notice. The continuous bench creates a casual place for conversation or reading a book, and the tension between the modern and the traditional materials of the room creates interest and an exciting spatial sensibility.