

Lincoln Park Transitional
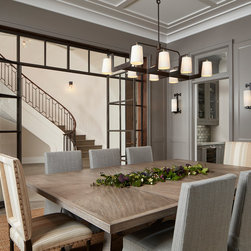
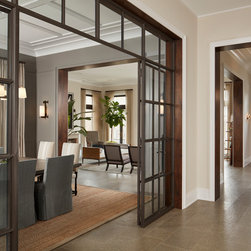
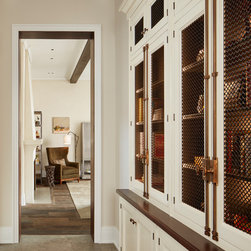
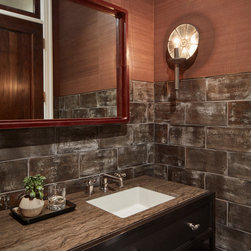
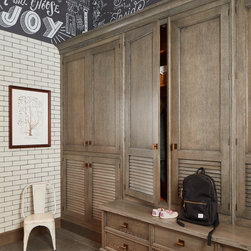
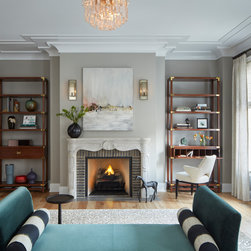
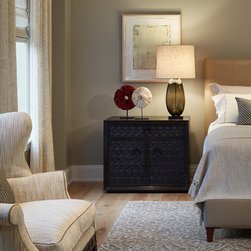
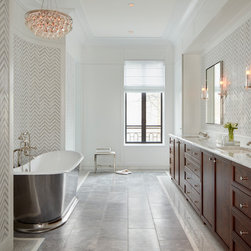
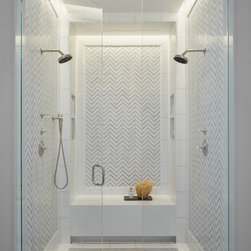
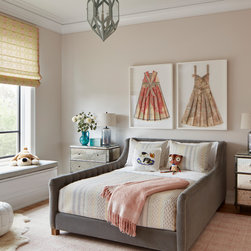
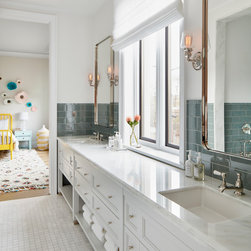
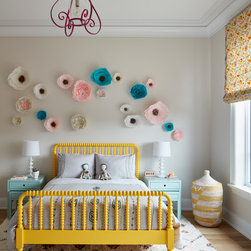
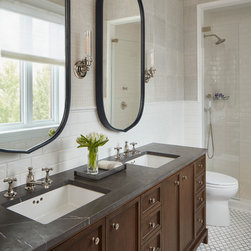
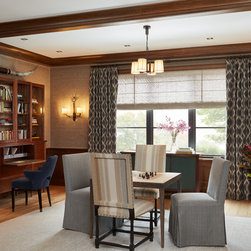
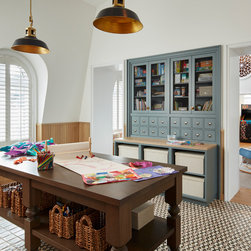
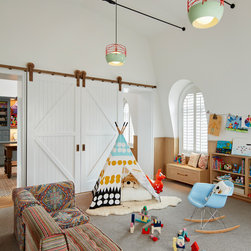
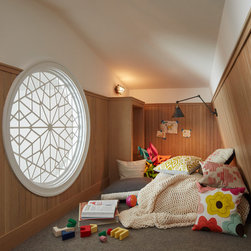
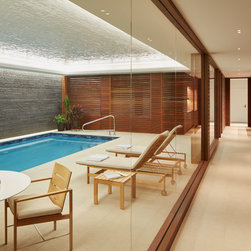
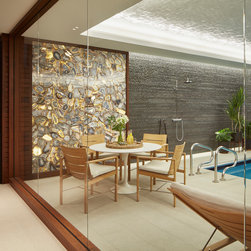
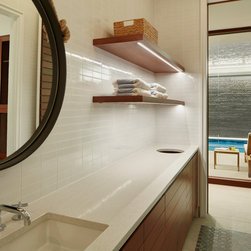
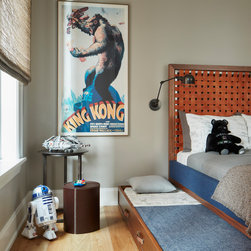
This 12,000 sq. ft single family custom home designed, engineered, and built by BGD&C Custom Homes boasts a spa-like indoor swimming pool complete with changing rooms, showers, and lockers, private guest suites with a separate living area and kitchenette for guests, a kids’ play and craft area with a lofted reading nook, and lavish exterior gardens.
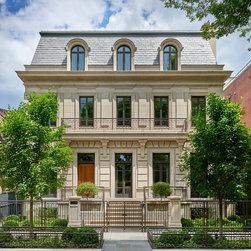
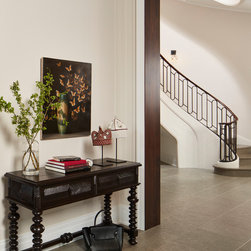
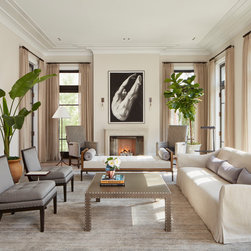
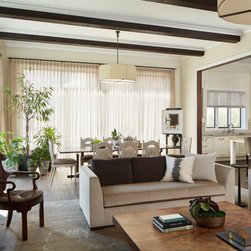
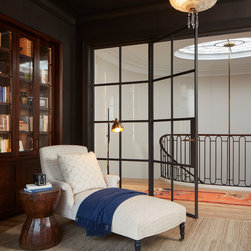
With its limestone façade, slate roof, and rounded dormer windows the home is a beautiful example of classic French architecture, complete with a loggia off the owner’s study that features a beaux art metal trellis inspired by the Paris Metro. To accommodate the clients’ desire for an abundance of natural light throughout the home, BGD&C designed a c-shaped building, which acts as a light well on the south side of the home. On the north side of the building, light shines through a large stained-glass skylight over the main stair. Additionally, the many floor-to-ceiling windows throughout helped BGD&C achieve the clients’ goal of creating a family home that was “organic and peaceful, airy and open”.
With its limestone façade, slate roof, and rounded dormer windows the home is a beautiful example of classic French architecture, complete with a loggia off the owner’s study that features a beaux art metal trellis inspired by the Paris Metro. To accommodate the clients’ desire for an abundance of natural light throughout the home, BGD&C designed a c-shaped building, which acts as a light well on the south side of the home. On the north side of the building, light shines through a large stained-glass skylight over the main stair. Additionally, the many floor-to-ceiling windows throughout helped BGD&C achieve the clients’ goal of creating a family home that was “organic and peaceful, airy and open”.
Project Year: 2016
Project Cost: More than $2,000,000
Country: United States
Zip Code: 60614
Others who worked on this project: BGD&C Custom Homes