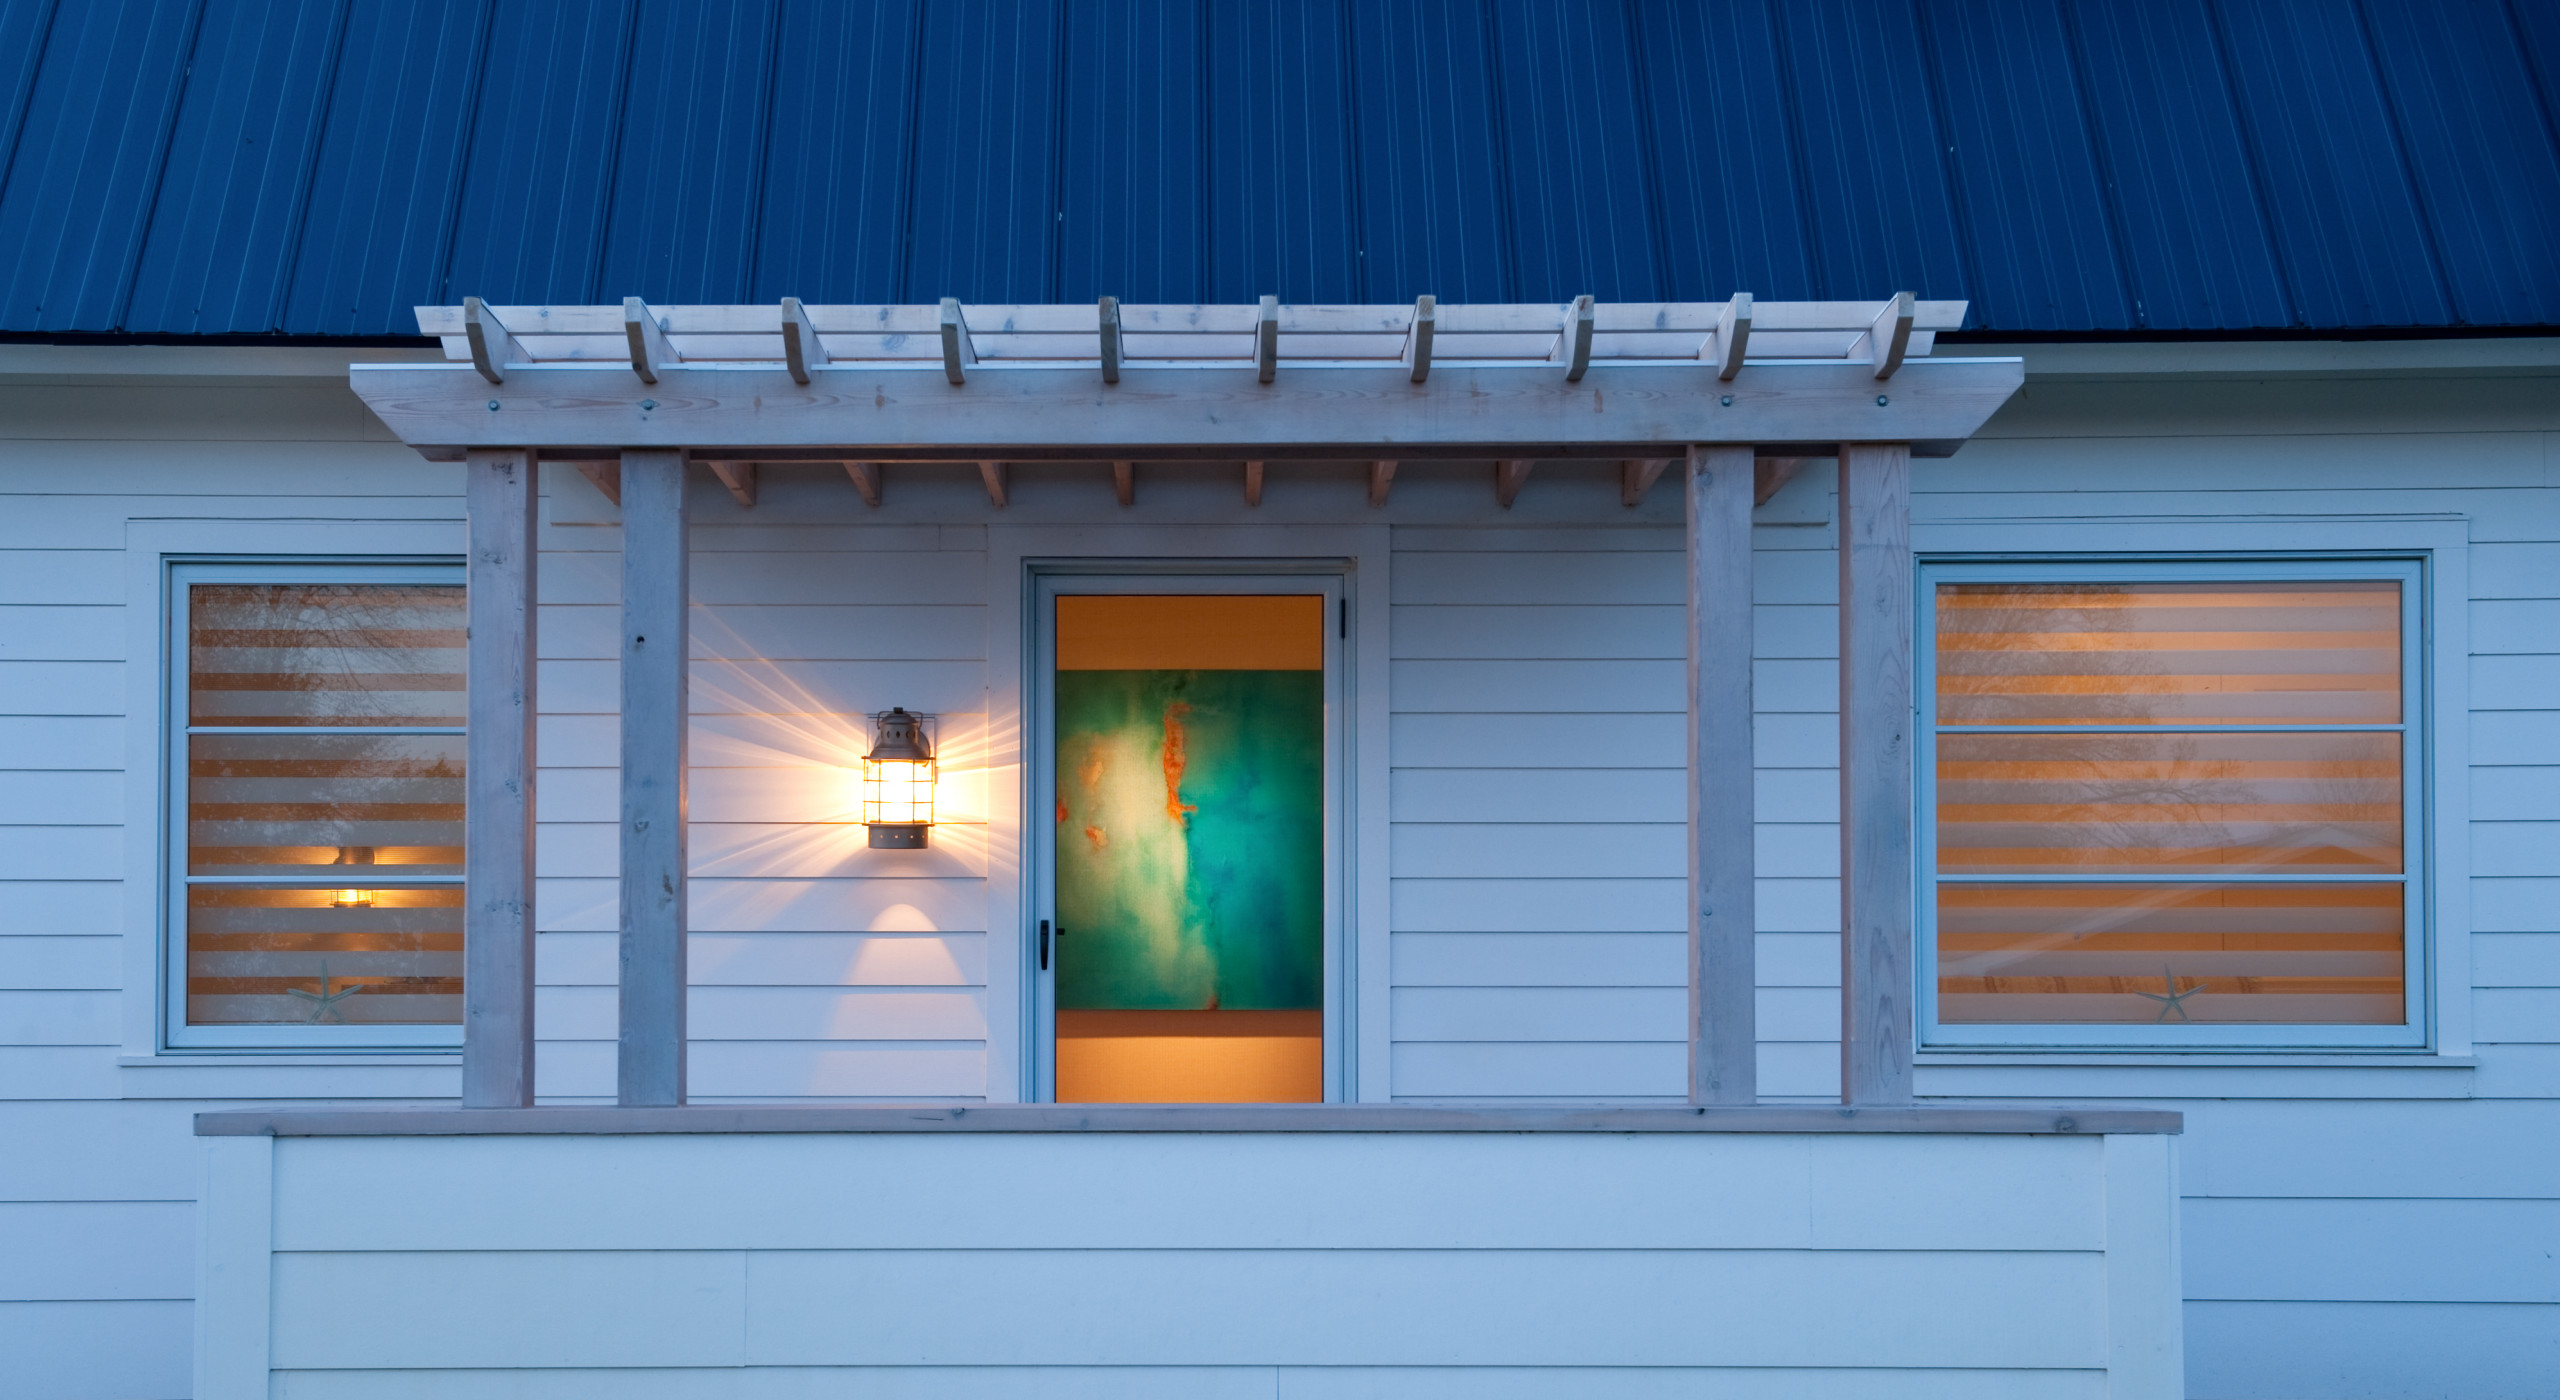

Linden Hills Contemporary
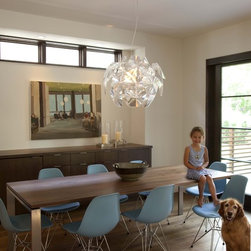
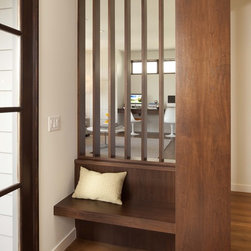
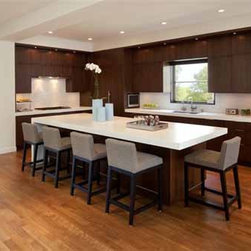
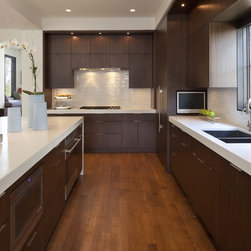
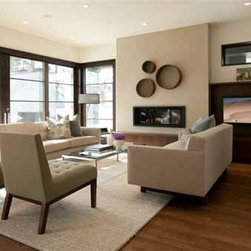
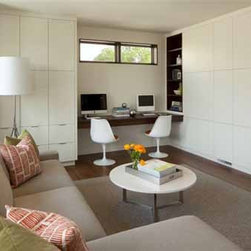
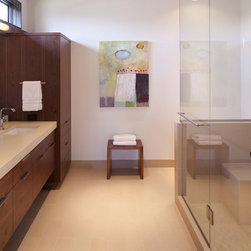
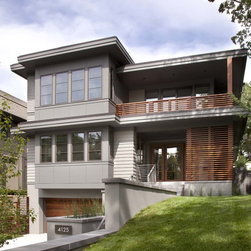
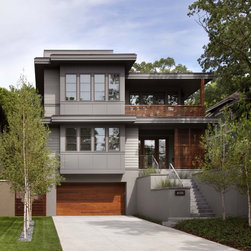
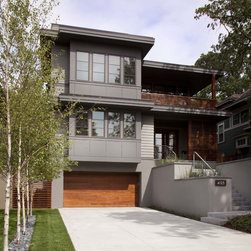
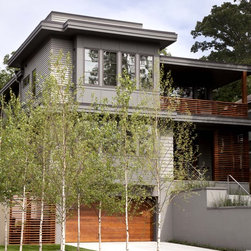
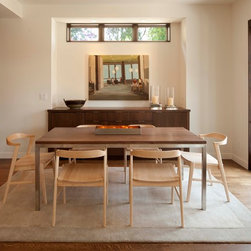
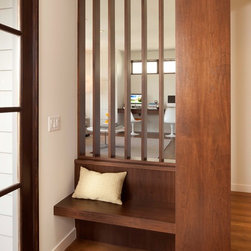
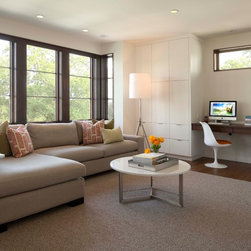
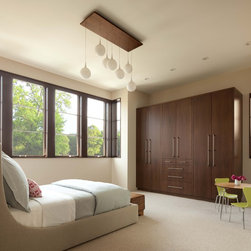
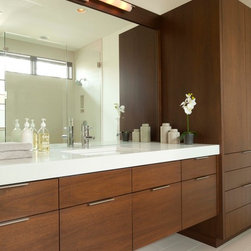
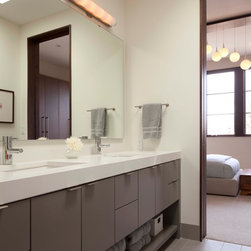
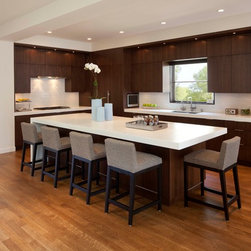
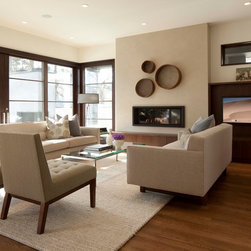
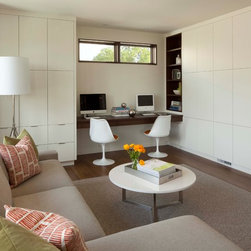
Nestled within Minneapolis’ Linden Hills neighborhood, this new home is a careful composition of light, volume, color and texture. The homeowners and architects top priority was to introduce a contemporary design for this home that still respects its historical context. By stacking the program vertically, starting with the garage at the lowest level, the design afforded a smaller building footprint and larger yard space, and a scale appropriate for the neighborhood.
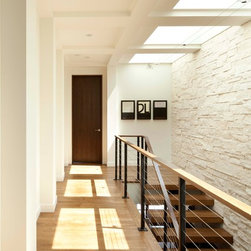
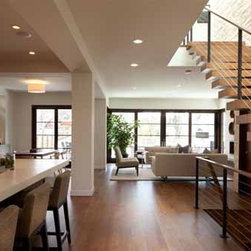
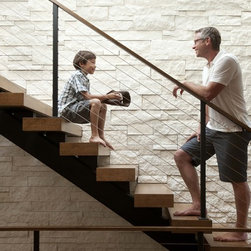
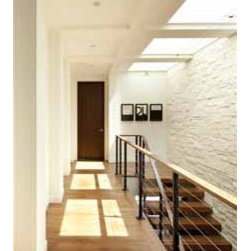
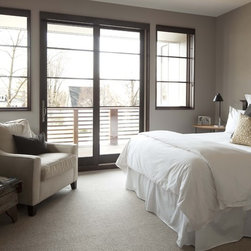
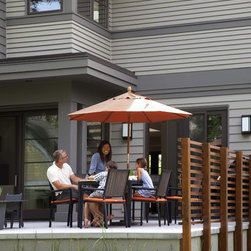
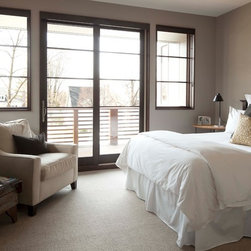
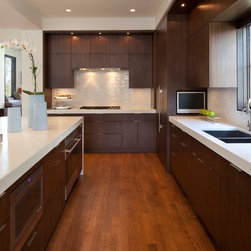
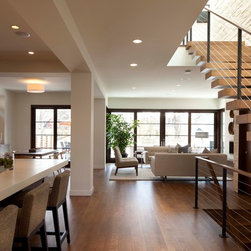
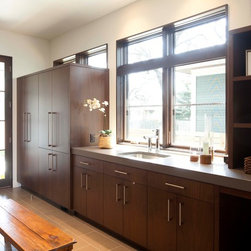
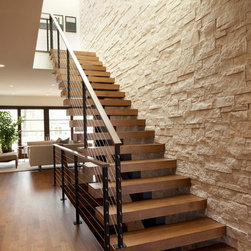
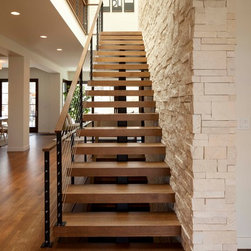
The heart of the home is the seemingly floating modern stair case wrapped in reclaimed white oak. A dry-laid limestone wall provides a stunning visual backdrop for the full rise of stair that is naturally illuminated via continuous span of skylights above. Other highlights include a backyard terrace with fireplace, a hidden pantry in the kitchen, large expanses of windows and doors, and open yet architecturally defined main living spaces. While at swan + simmons
The residence was featured by swan + simmons in the 2011 Homes by Architects tour.
The heart of the home is the seemingly floating modern stair case wrapped in reclaimed white oak. A dry-laid limestone wall provides a stunning visual backdrop for the full rise of stair that is naturally illuminated via continuous span of skylights above. Other highlights include a backyard terrace with fireplace, a hidden pantry in the kitchen, large expanses of windows and doors, and open yet architecturally defined main living spaces. While at swan + simmons
The residence was featured by swan + simmons in the 2011 Homes by Architects tour.
Country: United States