
Loading Dock Conversion
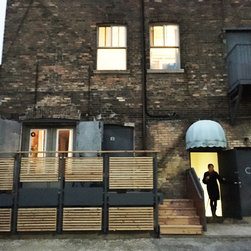
Our client asked us to come up with a design solution that would transform a dilapidated loading dock at the back of a converted industrial building into useable exterior space for the ground level residential loft. The loading dock serves as the main point of entry for the loft and a porch for the residents to enjoy as their private outdoor space.
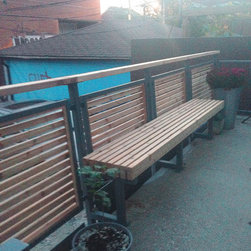
The structure of the stair and balcony guard consists of galvanized, powder coated steel with cedar infill panels. The wood panels act as a privacy screen while allowing subtle views out from within. A built-in bench integral to the railing structure repeats the slat design and offers lounge seating for the tenants and guests. The wider top rail provides ample space to place a drink and lean on to view the action, and chat with neighbors passing through the back alley near Queen Street and Bathurst.
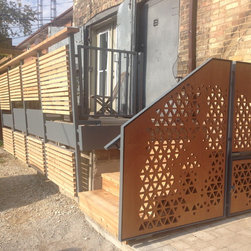
The stair railing employs marine grade plywood panels which have been cut using a computer controlled router. A parametric modeling software was used to create an abstracted image of the owner's dog when viewed from a distance.
The structure of the stair and balcony guard consists of galvanized, powder coated steel with cedar infill panels. The wood panels act as a privacy screen while allowing subtle views out from within. A built-in bench integral to the railing structure repeats the slat design and offers lounge seating for the tenants and guests. The wider top rail provides ample space to place a drink and lean on to view the action, and chat with neighbors passing through the back alley near Queen Street and Bathurst.
The stair railing employs marine grade plywood panels which have been cut using a computer controlled router. A parametric modeling software was used to create an abstracted image of the owner's dog when viewed from a distance.
Project Year: 2016
Project Cost: $10,001 - $25,000
Country: Canada
Zip Code: M6J 1K1