
Roncesvalles Loft
The scope for the renovation at this Roncesvalles Loft included main and second floor interior retrofit. The clients - a tech professional and an artist with their two daughters - wanted to create an engaging and efficient space suitable for the whole family.
In the first phase of the project Creative Union designed a sophisticated custom-made “play & sleep” structure for the children’s room. The existing irregular shaped space was confining and dark and had to be cleverly redesigned to utilize the unusable space.
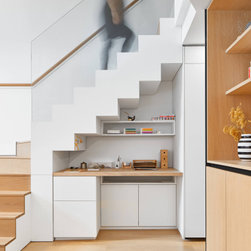
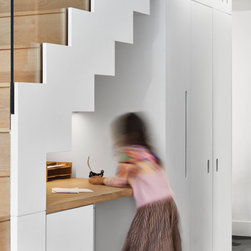
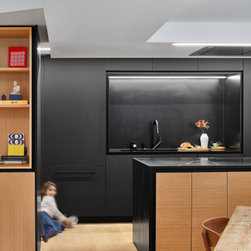
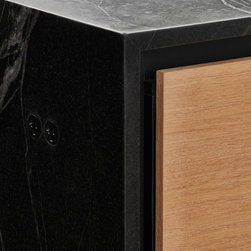
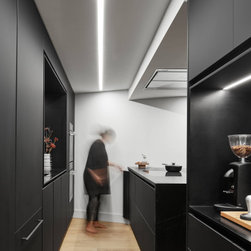
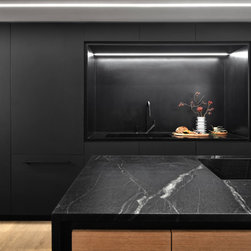
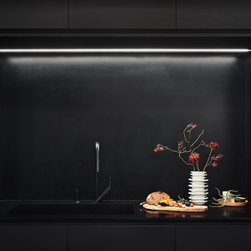
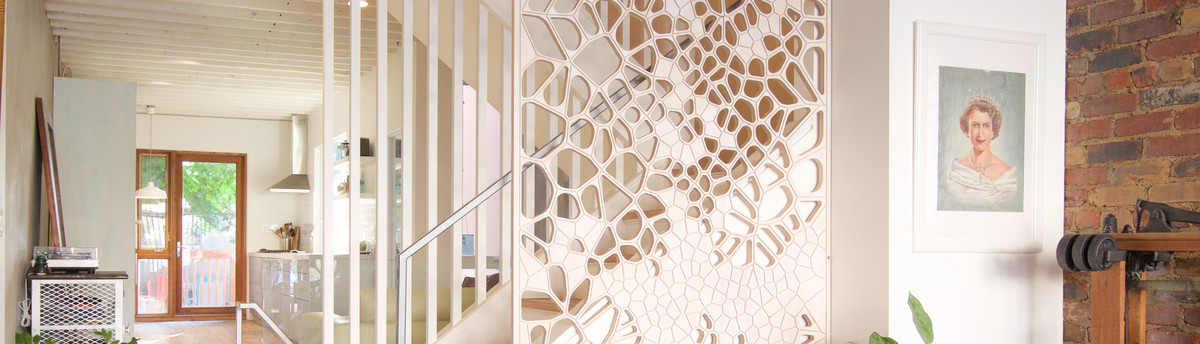
In phase two the main floor was remodelled to accommodate for the growing family needs and much needed storage. An existing powder room was removed to widen the kitchen and accommodate a spacious pantry with a large island. The existing bulky stair was replaced with a new white oak stair and a glass guard. The space under the stair was utilized as an office nook for the whole family to enjoy.
Overall, this challenging project was about expanding space within its existing boundaries and creating gracious multi-use interiors. In the end, the Roncesvalles Loft became a reflection of the client’s lifestyle and their growing family’s needs.
In the first phase of the project Creative Union designed a sophisticated custom-made “play & sleep” structure for the children’s room. The existing irregular shaped space was confining and dark and had to be cleverly redesigned to utilize the unusable space.
In phase two the main floor was remodelled to accommodate for the growing family needs and much needed storage. An existing powder room was removed to widen the kitchen and accommodate a spacious pantry with a large island. The existing bulky stair was replaced with a new white oak stair and a glass guard. The space under the stair was utilized as an office nook for the whole family to enjoy.
Overall, this challenging project was about expanding space within its existing boundaries and creating gracious multi-use interiors. In the end, the Roncesvalles Loft became a reflection of the client’s lifestyle and their growing family’s needs.
Project Year: 2019
Project Cost: $200,001 - $500,000