

Lodi Bunkhouse
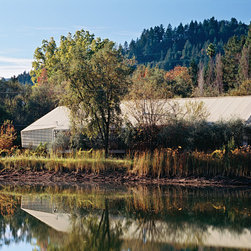
Situated on a two acre vineyard in the flat lands of the Napa Valley, the long narrow parcel is located between an abandoned rail line and the Napa River. Immediately adjacent on the eastern edge, is a modest retention pond for vineyard irrigation. An existing light industrial structure is directly situated in the vineyard, set parallel with the long axis of the site as well as the Valley.
The Program requirements call for the conversion of an existing industrial shed into formal living quarters for an extended family. The 4,200 square feet include four bedrooms and large communal areas for intimate or larger family gatherings. The new building envelope is constructed of a wood frame assembly with corrugated fiberglass sheathing. The new interior structure is 3x8 wood framed construction.The parcel was originally owned by the Southern & Pacific Railroad. The long, narrow property located between an abandoned rail line and the Napa River is contiguous with neighboring vineyards; it parallels rivers, rail easements, roadways, and mountain ranges. The project’s planning, fenestration and wall assembly, reverberate with the site’s inherent orders of directionality and scale; connecting building and landscape.
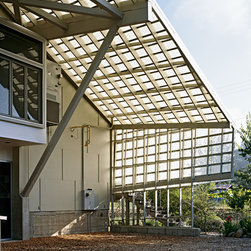
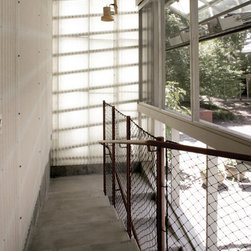
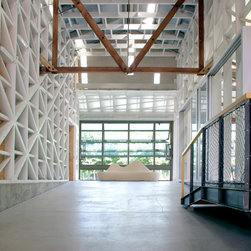
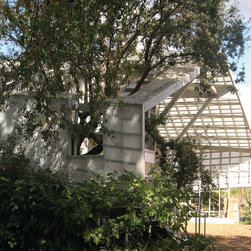
This retrofit reinforces the existing shed structure by adding a second exoskeletal structure and skin assembly of wood and fiberglass, draped over the existing canopy. An additional bay to the south extends the form; providing an open, informal shaded area for parking and outdoor family activities. The introduction of an axial void down the center of the building serves the project structurally by reinforcing the new roof canopy, and spatially as public circulator, connectng the landscape to the north and south. The tectonic vocabulary is common, a repetition of small nominal timbers, designed to handle spans, gravity loads, and lateral sheer.
The project synthesizes this structural approach with passive and active environmental systems. The building’s cooling is achieved with a pair of evaporative coolers with feed ducts side mounted to the walls of the axial void. The advantage of this system is that doors and windows are open to accommodate the volume of air replacement, which is well suited to the climate’s indoor/outdoor rural lifestyle. The large shade canopy to the south also supports a lacework of solar voltaic cells, providing for both the building’s energy requirements and a surplus back to the grid. The water is heated through a piped solar system integrated into the roof assembly and sandwiched between the structural plywood sheathing and semi-transparent corrugated skin.
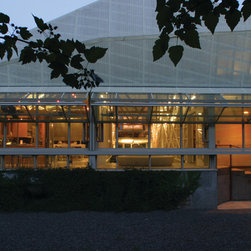
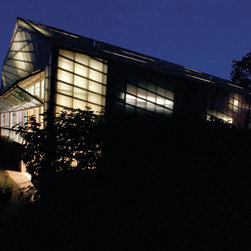
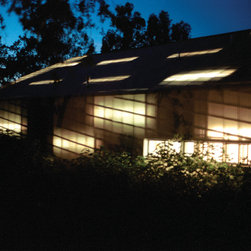
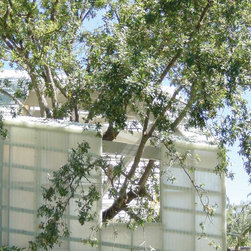
The thickening of the building envelope is a strategy that integrates skin, cavity, and structure, forming a singular and viscous assembly. Seismic requirements are solved through the additional layer of structure and sheathing. The building’s exterior membrane, a skin of semi-transparent fiberglass panels, reveals a network of cavities composed of structure, systems, and aperture. Together these components define a performative sur/face that is in constant flux relative to its environment. In this regard, we investigated a building that falls in and out focus, refusing to yield a delineation of edge and surface with any degree of certainty within the surrounding landscape.
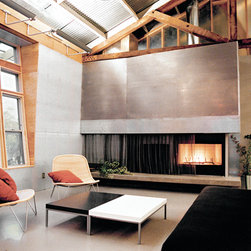
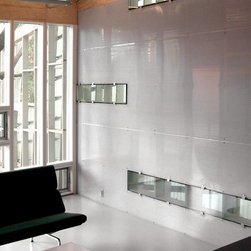
The envelope assembly, with plywood sheathing on the inside and semi-transparent fiberglass panels outside, reveal the subdermal layers of the system. Framing, cavity, fenestration, insulation and mechanical systems lay exposed just beneath the surface. The primary objective with the proposed enclosure was to create an armature for the internalized play of light and shade, a luminous ensemble of muted solids and voids.
The Program requirements call for the conversion of an existing industrial shed into formal living quarters for an extended family. The 4,200 square feet include four bedrooms and large communal areas for intimate or larger family gatherings. The new building envelope is constructed of a wood frame assembly with corrugated fiberglass sheathing. The new interior structure is 3x8 wood framed construction.The parcel was originally owned by the Southern & Pacific Railroad. The long, narrow property located between an abandoned rail line and the Napa River is contiguous with neighboring vineyards; it parallels rivers, rail easements, roadways, and mountain ranges. The project’s planning, fenestration and wall assembly, reverberate with the site’s inherent orders of directionality and scale; connecting building and landscape.
This retrofit reinforces the existing shed structure by adding a second exoskeletal structure and skin assembly of wood and fiberglass, draped over the existing canopy. An additional bay to the south extends the form; providing an open, informal shaded area for parking and outdoor family activities. The introduction of an axial void down the center of the building serves the project structurally by reinforcing the new roof canopy, and spatially as public circulator, connectng the landscape to the north and south. The tectonic vocabulary is common, a repetition of small nominal timbers, designed to handle spans, gravity loads, and lateral sheer.
The project synthesizes this structural approach with passive and active environmental systems. The building’s cooling is achieved with a pair of evaporative coolers with feed ducts side mounted to the walls of the axial void. The advantage of this system is that doors and windows are open to accommodate the volume of air replacement, which is well suited to the climate’s indoor/outdoor rural lifestyle. The large shade canopy to the south also supports a lacework of solar voltaic cells, providing for both the building’s energy requirements and a surplus back to the grid. The water is heated through a piped solar system integrated into the roof assembly and sandwiched between the structural plywood sheathing and semi-transparent corrugated skin.
The thickening of the building envelope is a strategy that integrates skin, cavity, and structure, forming a singular and viscous assembly. Seismic requirements are solved through the additional layer of structure and sheathing. The building’s exterior membrane, a skin of semi-transparent fiberglass panels, reveals a network of cavities composed of structure, systems, and aperture. Together these components define a performative sur/face that is in constant flux relative to its environment. In this regard, we investigated a building that falls in and out focus, refusing to yield a delineation of edge and surface with any degree of certainty within the surrounding landscape.
The envelope assembly, with plywood sheathing on the inside and semi-transparent fiberglass panels outside, reveal the subdermal layers of the system. Framing, cavity, fenestration, insulation and mechanical systems lay exposed just beneath the surface. The primary objective with the proposed enclosure was to create an armature for the internalized play of light and shade, a luminous ensemble of muted solids and voids.
Country: United States