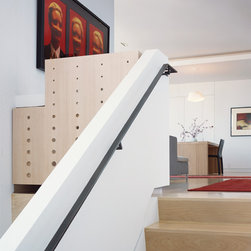


Wurster Residence
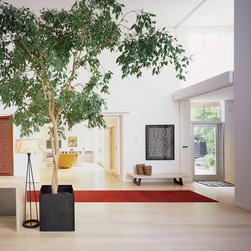
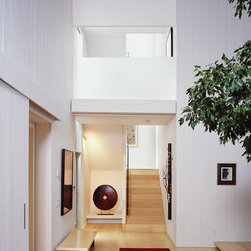
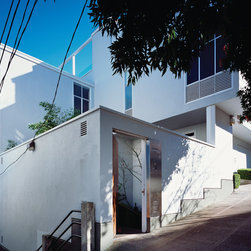
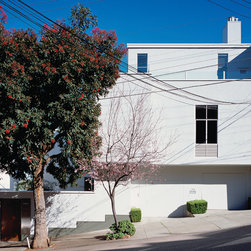
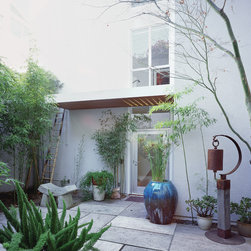
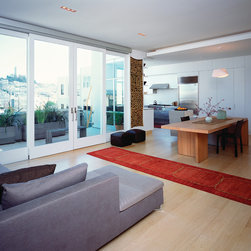
The renovation of a four-level urban courtyard house, designed by William Wurster in 1960, establishes new relationships to its context and explores issues of programmatic specificity. The project’s strategic modifications to the existing envelope enrich the visual connections between its interiors and the city, bay, and distant landscapes beyond. The original organization and volume was also adjusted to invigorate the courtyard adjacencies, with a focus on internalizing views. Broad new expanses of the horizon are now balanced with intimate connections to the entry garden. The urban form, image, and materiality of the building remain consistent with the original design; however, a finer grain of articulation, a sensual material palette, and traces of programming have been added to the discourse of Wurster’s modernist vocabulary.
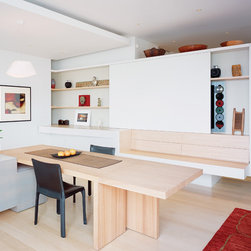
A series of program-specific interventions are brought in to initiate relationships between the living spaces and functional cores. The plans are adjusted to enrich and destabilize the distinct boundaries of the existing and undifferentiated white rooms; the circulation is now continuous, flexible, and responsive to spaces, engaging contemporary patterns of dwelling and working. Functions overlap one another and are expressed through subtle shifts in material and detail along a contiguous system of operable storage and flexible partitions that fold, slide, and interlock, offering a subtle change in persona and latent evidence of use.
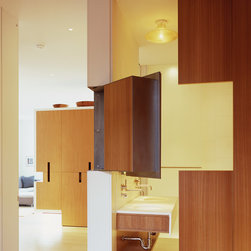
FRAGMENT/hinge: In alliance with its modern predecessor, details are born from formal rather than linguistic acts—transformations invoked to obscure the transparency of banal signifiers in an effort to intensify perception and furnish material and spatial continuities between distinct artifacts. The detail becomes the filter through which architecture is experienced, where the fragment, in its multiplicity, refers back to the larger complexity of the whole. The hybrid element, such as the hinged fragment conflating wall, door, window, and wardrobe, blocks signification at the outset, while theatricalizing those spatial acts—cut, shift, rotate—that engender the making of both separation and aperture and that qualify, although through a paradoxical splitting, their very meaning and genesis.
A series of program-specific interventions are brought in to initiate relationships between the living spaces and functional cores. The plans are adjusted to enrich and destabilize the distinct boundaries of the existing and undifferentiated white rooms; the circulation is now continuous, flexible, and responsive to spaces, engaging contemporary patterns of dwelling and working. Functions overlap one another and are expressed through subtle shifts in material and detail along a contiguous system of operable storage and flexible partitions that fold, slide, and interlock, offering a subtle change in persona and latent evidence of use.
FRAGMENT/hinge: In alliance with its modern predecessor, details are born from formal rather than linguistic acts—transformations invoked to obscure the transparency of banal signifiers in an effort to intensify perception and furnish material and spatial continuities between distinct artifacts. The detail becomes the filter through which architecture is experienced, where the fragment, in its multiplicity, refers back to the larger complexity of the whole. The hybrid element, such as the hinged fragment conflating wall, door, window, and wardrobe, blocks signification at the outset, while theatricalizing those spatial acts—cut, shift, rotate—that engender the making of both separation and aperture and that qualify, although through a paradoxical splitting, their very meaning and genesis.
Country: United States