

Logan Square Victorian Rehab
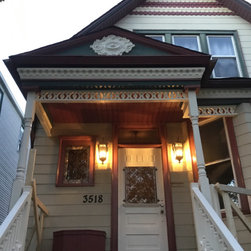
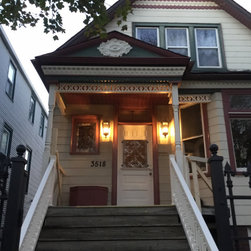
This home is 115 years old. I bought it myself to rehab and flip. There were 18 rooms in total, including a garden apartment with its own kitchen, bathroom and laundry room.
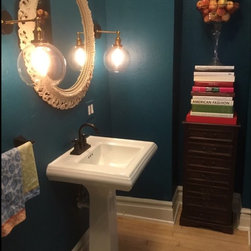
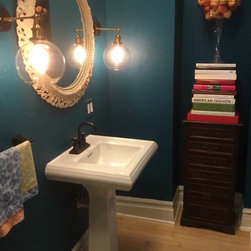
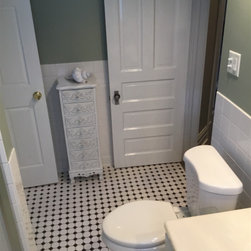
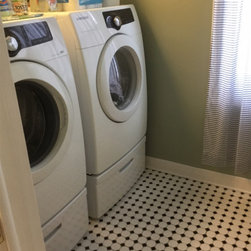
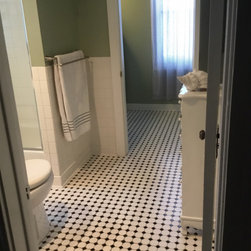
I immediately added a powder room on the first floor and a laundry room on the second floor. Having so many rooms gave me lots of flexibility with extra spaces to reconfigure.
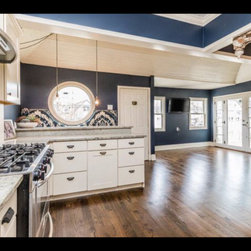
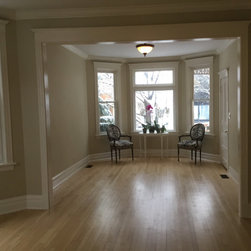
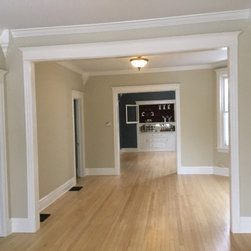
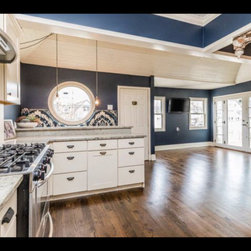
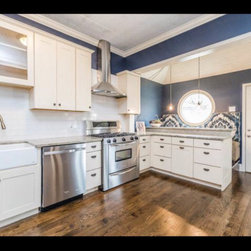
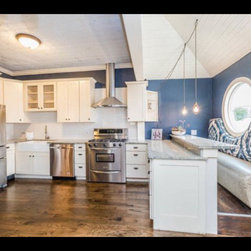
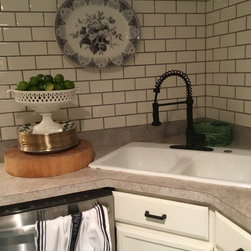
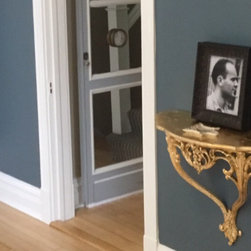
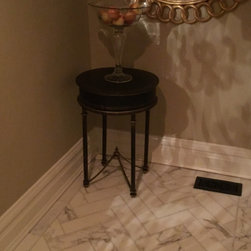
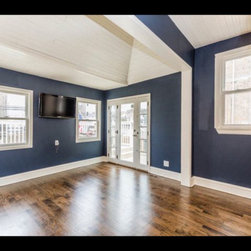
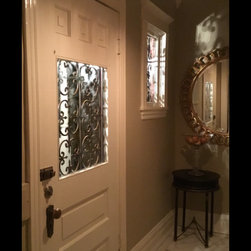
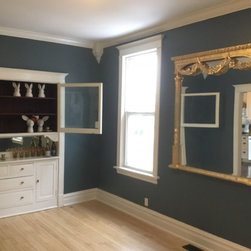
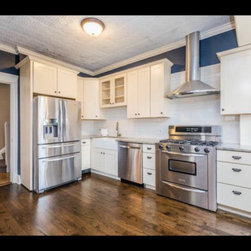
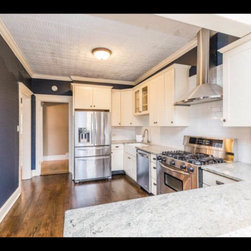
Next I tore out the existing kitchen and reinstalled it in the basement. The new kitchen used an odd enclosed porch as a new family room, which you seldom see in a home this age. I built a huge three level deck overlooking the large yard. I installed architectural elements inside and on the exterior, providing Victorian gingerbread consistent with the age and style of the home. The entire first floor was stripped down to the original raw maple and was patched in the spots where the many radiators were removed. I replaced all register vents with authentic wrought iron grates. These provided a rich contrast to the blond floors.
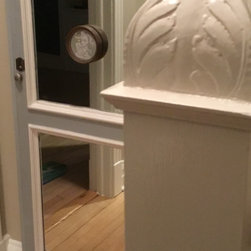
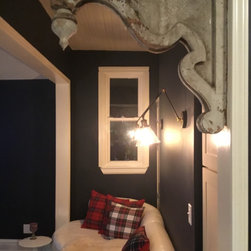
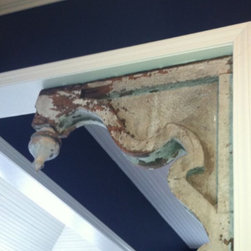
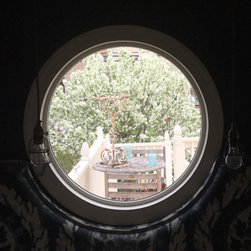
The more unique installation were an upholstered breakfast bench shaped to surround a 36” round window, an oversized Victorian corbel between the kitchen and the family room and a crown molding throughout with corner blocks to enhance the overall style and highlight the 12’ ceilings.
When I finally said goodbye to this place, I made a great profit .
I immediately added a powder room on the first floor and a laundry room on the second floor. Having so many rooms gave me lots of flexibility with extra spaces to reconfigure.
Next I tore out the existing kitchen and reinstalled it in the basement. The new kitchen used an odd enclosed porch as a new family room, which you seldom see in a home this age. I built a huge three level deck overlooking the large yard. I installed architectural elements inside and on the exterior, providing Victorian gingerbread consistent with the age and style of the home. The entire first floor was stripped down to the original raw maple and was patched in the spots where the many radiators were removed. I replaced all register vents with authentic wrought iron grates. These provided a rich contrast to the blond floors.
The more unique installation were an upholstered breakfast bench shaped to surround a 36” round window, an oversized Victorian corbel between the kitchen and the family room and a crown molding throughout with corner blocks to enhance the overall style and highlight the 12’ ceilings.
When I finally said goodbye to this place, I made a great profit .
Project Year: 2019
Project Cost: $150,001 - $200,000