

Lomond | Coquitlam
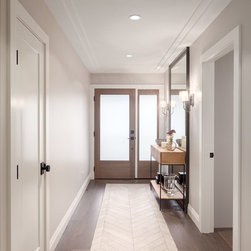
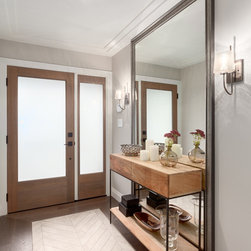
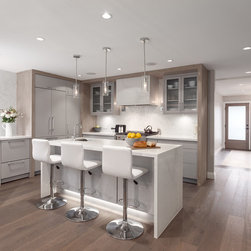
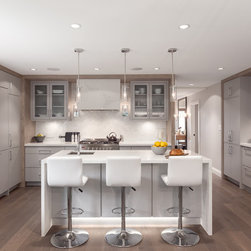
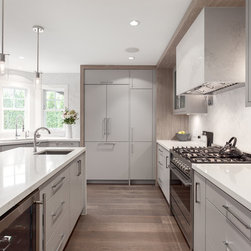
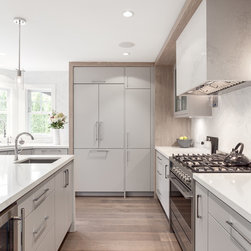
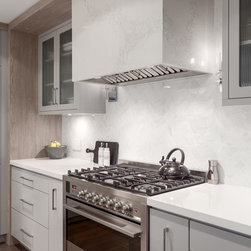
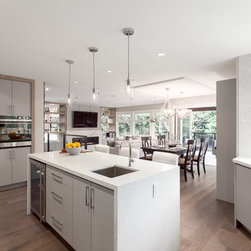
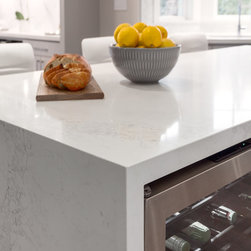
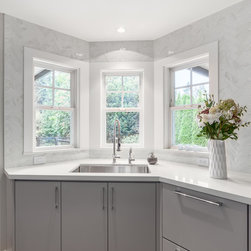
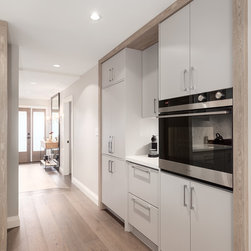
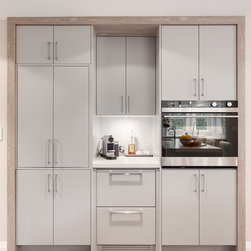
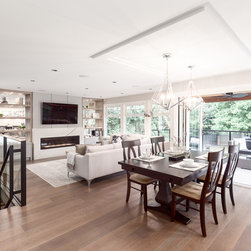
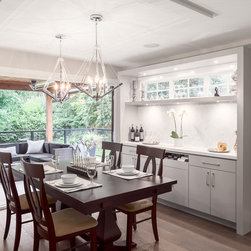
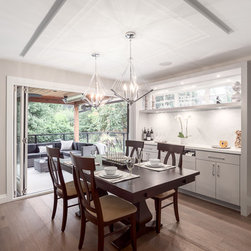
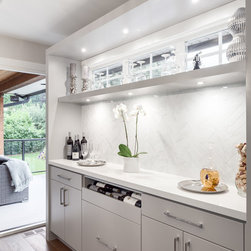
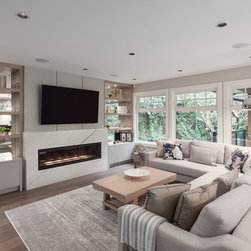
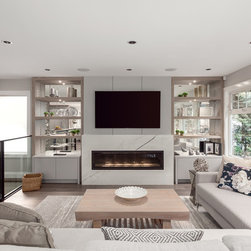
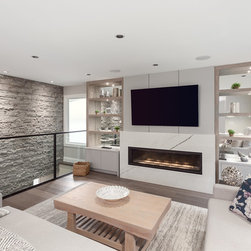
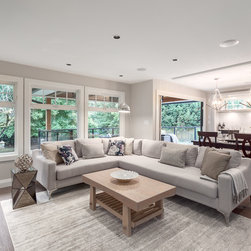
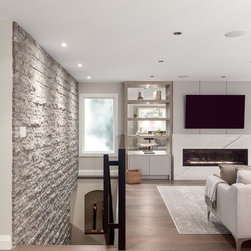
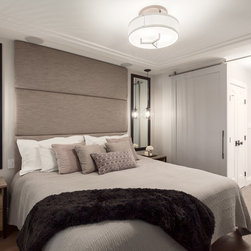
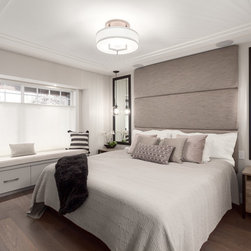
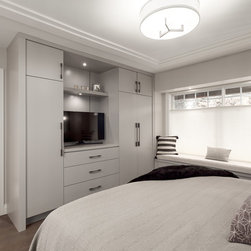
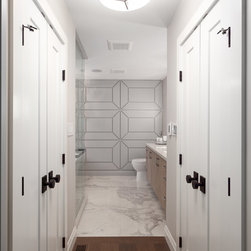
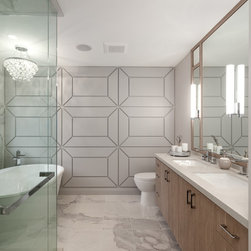
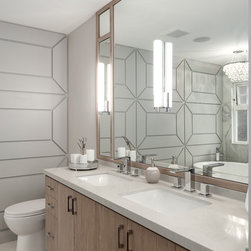
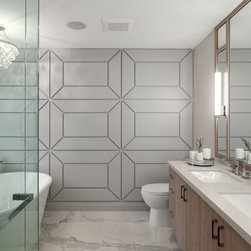
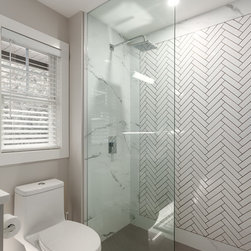
The Hasler Team traveled out to Coquitlam to revitalize this family’s entire main floor into a luxuriously welcoming space to entertain friends and family. Our clients and our team worked closely with Karly Kristina Design to bring to life every unique design element, such as the beautiful custom feature wall in the ensuite, and the ledgestone feature wall spanning over both floors along the stairwell. The main living space is open but by creating unique ceiling details, we were able to make each space their own. To achieve this in the entrance way the homeowners even did an inset herringbone tile that mimicked the ceiling detail which created an elegant hallway for receiving guests. In the bedroom, you will notice an extra-wide custom barn door to allow for the width of the hallway, and the final touch, a DIY headboard which was a collaboration between the designers and the homeowners. The Hasler Team enjoyed working alongside Karly Kristina Design and we definitely cannot wait till we get to work with her and her team again.
Project Year: 2017
Project Cost: $200,001 - $500,000
Country: Canada
Others who worked on this project: Karly Kristina Design, Norburn Lighting and Bath