
Lower Ashland Mine Addition
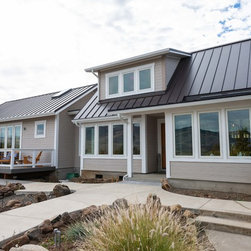
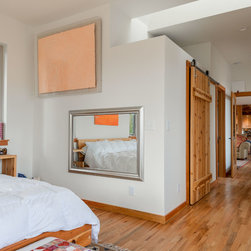
The retired couple sought to preserve the craftsmanship of their existing 1000 SF one bedroom home, and to thoughtfully add 550 SF to create a master suite on the main level with outdoor covered living space.
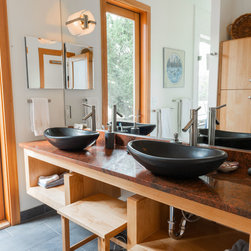
Our concept was to add a connector “transition” space by converting the existing exterior porch into a well-lit hall with views to the north. This served as the hub to the master bath/closet and bedroom. With this area open to the existing living room, the home extension to the master suite felt private yet contributed to a more expansive feel.
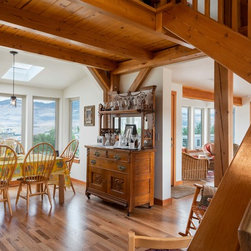
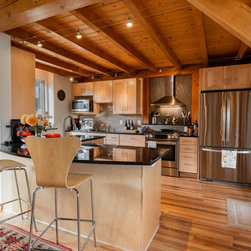
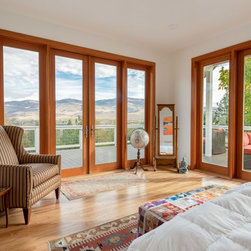
To bring the outdoor connection into the home, French doors were added off the living room to bring in the southerly sun in the winter as a passive heating strategy, and we bumped the dining area into an alcove which brought daylight from the east, west and north. We also emphasized a central gathering space in the kitchen by creating counter seating and adding a freestanding gas fireplace.
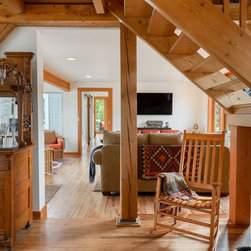
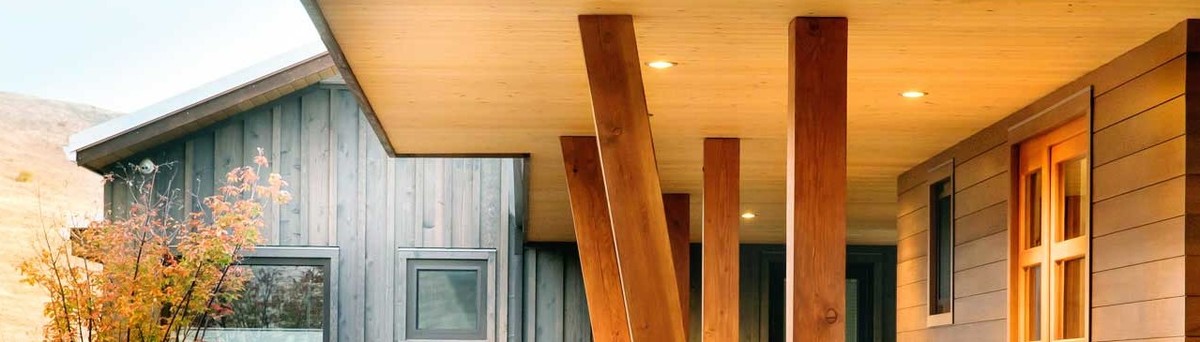
The heavy timber construction that warranted preservation remains a key element in the overall design of the renovation.
Contractor: Brett Snyder Construction
Landscape Architect: Laurie Sager & Associates
Photographer: Ben Sager Photography
Our concept was to add a connector “transition” space by converting the existing exterior porch into a well-lit hall with views to the north. This served as the hub to the master bath/closet and bedroom. With this area open to the existing living room, the home extension to the master suite felt private yet contributed to a more expansive feel.
To bring the outdoor connection into the home, French doors were added off the living room to bring in the southerly sun in the winter as a passive heating strategy, and we bumped the dining area into an alcove which brought daylight from the east, west and north. We also emphasized a central gathering space in the kitchen by creating counter seating and adding a freestanding gas fireplace.
The heavy timber construction that warranted preservation remains a key element in the overall design of the renovation.
Contractor: Brett Snyder Construction
Landscape Architect: Laurie Sager & Associates
Photographer: Ben Sager Photography
Project Year: 2018
Country: United States
Zip Code: 97520