
Lower Gwynedd Kitchen
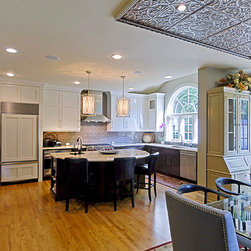
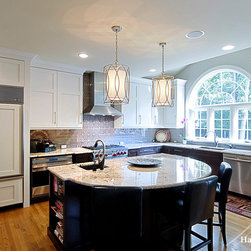
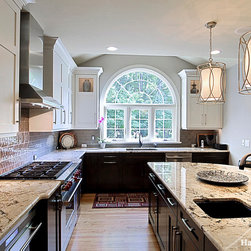
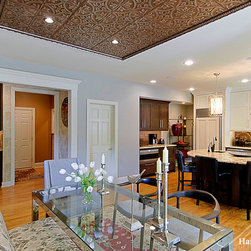
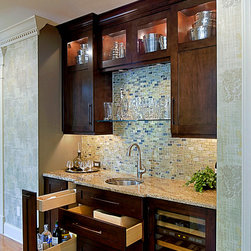
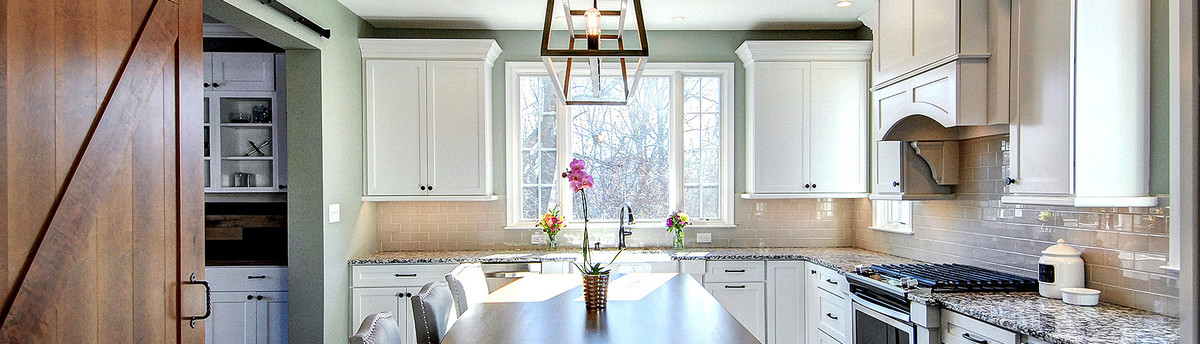
This kitchen project consisted of taking a large 1980's standard builder home and completely giving it a face lift. It consisted of three main areas; the kitchen, nook and wet bar. The main focuses were functionality and aesthetics. Although this kitchen is larger in scale, it did not provide the appropriate function it was originally meant to.
The cabinets were very narrow and lacked ideal storage space. Pathways were tight, which led to a lot of bumping on our clients' end. The appliances were not installed in the "correct" locations either. The look was very dated as well. The client wanted to go from drab traditional look to a sleek transitional. With a simple layout tweak, updated appliances and décor we were able to give them the kitchen of their dreams!
Photo Credit: Mike Irby
The cabinets were very narrow and lacked ideal storage space. Pathways were tight, which led to a lot of bumping on our clients' end. The appliances were not installed in the "correct" locations either. The look was very dated as well. The client wanted to go from drab traditional look to a sleek transitional. With a simple layout tweak, updated appliances and décor we were able to give them the kitchen of their dreams!
Photo Credit: Mike Irby
Country: United States
Others who worked on this project: Harth Builders