
Phoenixville Master Bath
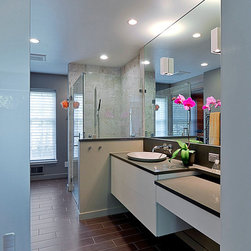
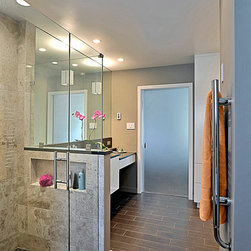
For this master bathroom suite remodel we took a conventional 1980's tight, dark and congested space and made it into a brightly organized serene spa!
The original bathroom interior was dated with the standard aluminum framed shower doors, 4x4 plain white tile and a huge unused tub and tiled tub deck. This did not reflect our client's lifestyle or taste whatsoever. Their storage space was cluttered, underutilized and not very functional as well.
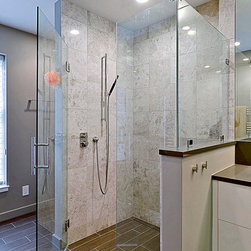
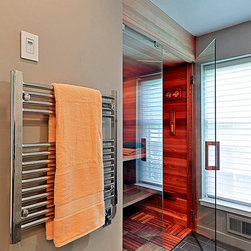
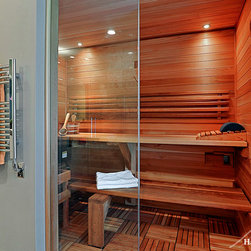
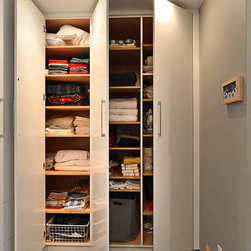
We removed the main wall that separated the vanity area from the rest of the bathroom to make it one open and continuous space. We turned the shower, which originally was a shower pan, into a zero threshold walk-in. The installation of a new closet organization made sure that all of their bathroom storage had an exact place. Finally we removed the large unused tub and added a personal sauna. All together this newly improved master bath is now the calm and tranquil retreat our clients requested!
The original bathroom interior was dated with the standard aluminum framed shower doors, 4x4 plain white tile and a huge unused tub and tiled tub deck. This did not reflect our client's lifestyle or taste whatsoever. Their storage space was cluttered, underutilized and not very functional as well.
We removed the main wall that separated the vanity area from the rest of the bathroom to make it one open and continuous space. We turned the shower, which originally was a shower pan, into a zero threshold walk-in. The installation of a new closet organization made sure that all of their bathroom storage had an exact place. Finally we removed the large unused tub and added a personal sauna. All together this newly improved master bath is now the calm and tranquil retreat our clients requested!
Country: United States
Zip Code: 19460
Others who worked on this project: Harth Builders