
Lyon's Den
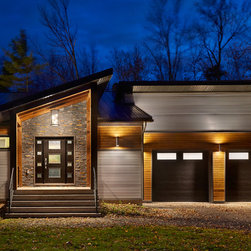
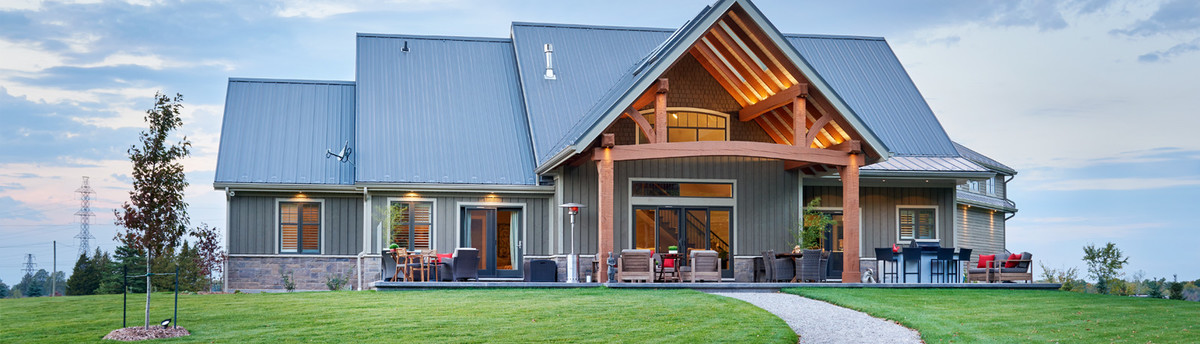
This custom 1,600 sq. ft. contemporary home was completed in 2015 for a family who appreciated simplicity and comfort. The home was constructed of ICF walls from footings to rafters for walls double the insulation requirements by building code. And the main floor was constructed with concrete on steel decking and steel joists that clear span the basement with no beams or columns.
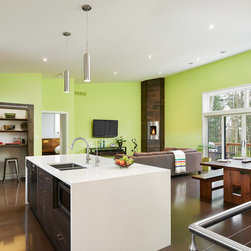
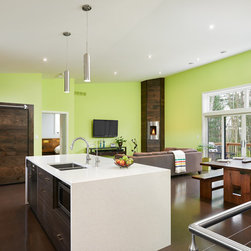
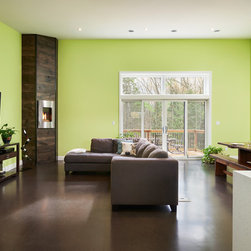
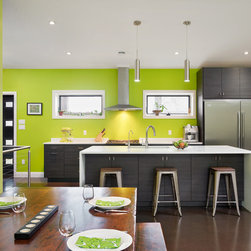
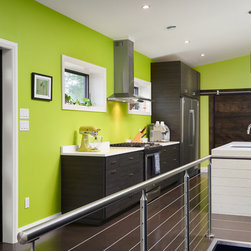
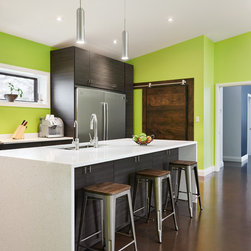
The home features a contemporary blend of steel, concrete, and wood materials inside and out, hydronic in-floor heating in basement and main floor slabs, polished concrete floors, cathedral ceilings, 2 bedroom suites, timber frame entry, and a large heated garage.
The home features a contemporary blend of steel, concrete, and wood materials inside and out, hydronic in-floor heating in basement and main floor slabs, polished concrete floors, cathedral ceilings, 2 bedroom suites, timber frame entry, and a large heated garage.
Project Year: 2015
Project Cost: $500,001 - $750,000
Country: Canada
Zip Code: L3B 5N4