
MacKenzie Heights
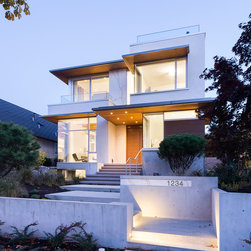
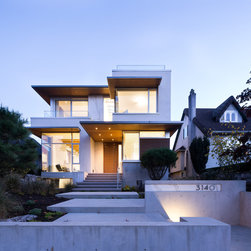
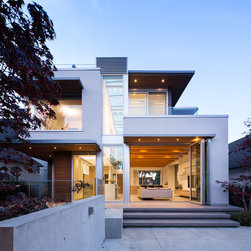
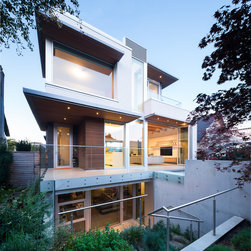
Situated on the West side of Vancouver, this family home sits on a gently sloping site with oblique downtown and mountain views from the front of the house. The rear garden faces south. The house is designed for ample indoor-outdoor living opportunities, as well as a sense of connection to the gardens and view.
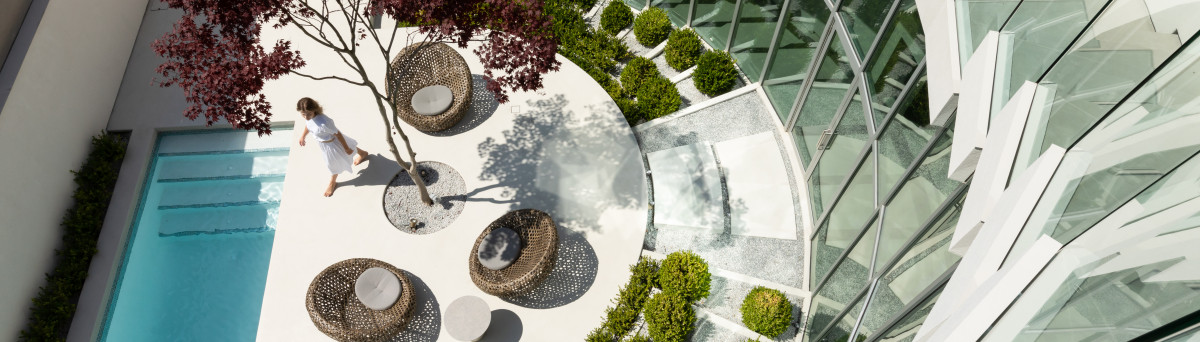
The main floor level is placed low enough for easy access to the rear garden, but high enough to allow light into the lower floor. Two courtyards and a lightwell further enhance the lower floor, making it as livable as the other floor levels in the house. The lower level rear courtyard slopes up to join the rear garden, giving an exterior connection between the floor levels.
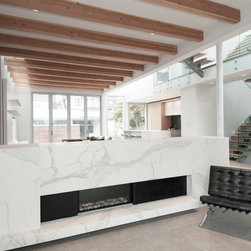
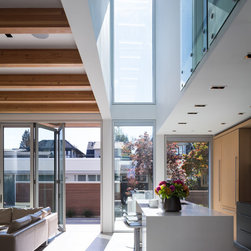
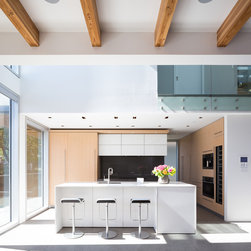
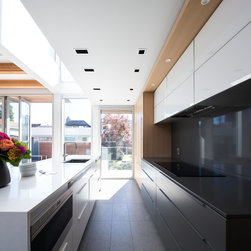
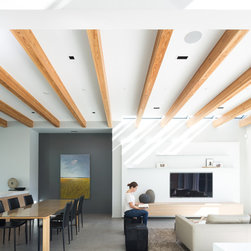
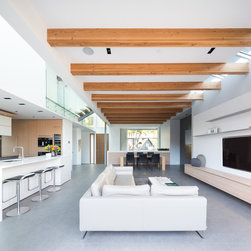
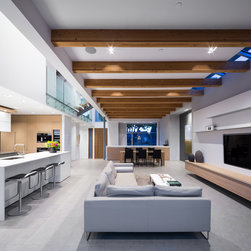
The front of the main floor is oriented to the distant views of downtown Vancouver and the mountains to the Northeast, captured through extensive corner glazing. The rear of the house is focussed on the private garden and entertaining patio. The West side of the main floor contains the active functions of the house: mudroom, kitchen, powder room, office, stairs, and has a 9’-0” ceiling height. The East half contains the Living, Dining and Family Rooms and has an 11’-0” ceiling height with exposed wood beams. A linear skylight brings light through the exposed timber beams in the vaulted Living room ceiling. Folding doors open up the Family Room to the patio and built-in barbeque. The garage was designed to enhance the outdoor living space and to create a courtyard effect.
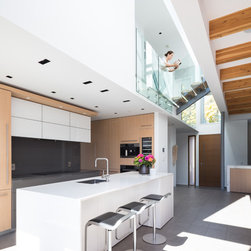
The upper floor is divided into two floating volumes, separated by a double-height slot with a continuous skylight running the length of the house. The two halves are split level, lending excitement to the main floor space below; they are connected by a stair-bridge. One half houses the private master bedroom suite, and the other contains the two bedrooms, bathrooms and a small convenience laundry.
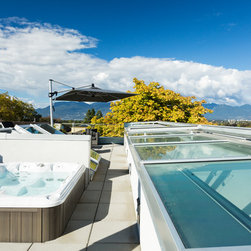
The rooftop deck offers more outdoor living, and includes a large seating area and a hot tub. Where the main garden patio will be used for entertaining and outdoor dining, the rooftop provides the family a private retreat.
The main floor level is placed low enough for easy access to the rear garden, but high enough to allow light into the lower floor. Two courtyards and a lightwell further enhance the lower floor, making it as livable as the other floor levels in the house. The lower level rear courtyard slopes up to join the rear garden, giving an exterior connection between the floor levels.
The front of the main floor is oriented to the distant views of downtown Vancouver and the mountains to the Northeast, captured through extensive corner glazing. The rear of the house is focussed on the private garden and entertaining patio. The West side of the main floor contains the active functions of the house: mudroom, kitchen, powder room, office, stairs, and has a 9’-0” ceiling height. The East half contains the Living, Dining and Family Rooms and has an 11’-0” ceiling height with exposed wood beams. A linear skylight brings light through the exposed timber beams in the vaulted Living room ceiling. Folding doors open up the Family Room to the patio and built-in barbeque. The garage was designed to enhance the outdoor living space and to create a courtyard effect.
The upper floor is divided into two floating volumes, separated by a double-height slot with a continuous skylight running the length of the house. The two halves are split level, lending excitement to the main floor space below; they are connected by a stair-bridge. One half houses the private master bedroom suite, and the other contains the two bedrooms, bathrooms and a small convenience laundry.
The rooftop deck offers more outdoor living, and includes a large seating area and a hot tub. Where the main garden patio will be used for entertaining and outdoor dining, the rooftop provides the family a private retreat.
Project Year: 2015
Country: Canada
Others who worked on this project: Natural Balance Home Builders