
Madison Park Roof Top Deck
Living in a condominium often has one drawback: private outdoor space is either nonexistent or terribly underutilized. In this case, the owner decided to change that by turning their penthouse roof area into an expansive water view deck.
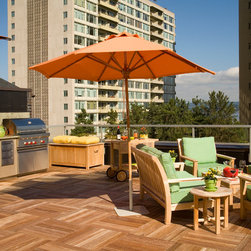
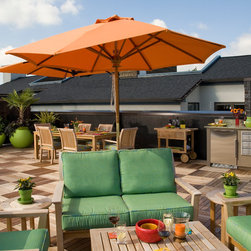
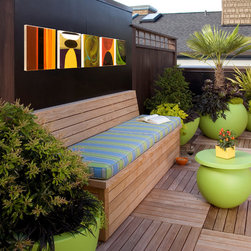
And what a deck it is. It features Ipe hardwood decking pallets orchestrated in a parquet pattern and an architectural screen fence that hides roof-mounted mechanical equipment (and provides a backdrop for art, planters and an upholstered storage bench). Also installed: stainless steel BBQ grill and under-counter refrigeration appliances.
Of special construction note: How did we get all this material to the top of a three-story building? Deck palettes, lumber, mechanical systems—everything went up by crane. We also worked with the condominium association to minimize impact on all the building residents.
Published in Seattle Met, July 1, 2015, http://www.seattlemet.com/articles/2015/7/1/a-madison-park-deck-receives-a-colorful-makeover
And what a deck it is. It features Ipe hardwood decking pallets orchestrated in a parquet pattern and an architectural screen fence that hides roof-mounted mechanical equipment (and provides a backdrop for art, planters and an upholstered storage bench). Also installed: stainless steel BBQ grill and under-counter refrigeration appliances.
Of special construction note: How did we get all this material to the top of a three-story building? Deck palettes, lumber, mechanical systems—everything went up by crane. We also worked with the condominium association to minimize impact on all the building residents.
Published in Seattle Met, July 1, 2015, http://www.seattlemet.com/articles/2015/7/1/a-madison-park-deck-receives-a-colorful-makeover
Others who worked on this project: Faith Sheridan