
Pritchard Island Boat House
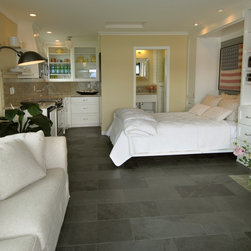
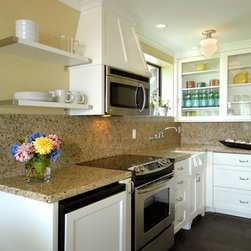
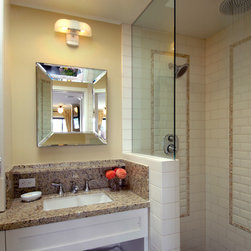
Creative thinking turned a flood-damaged 1940s boathouse into a charming detached accessory dwelling unit. Once the plan of action was complete and the permit issued, the original structure was gutted to the shell. There was also the issue of drainage. Dealing with ground-water intervention was at the top of the list.
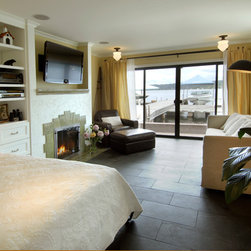
With basics handled, the front masonry façade was structurally altered to accommodate new sliding glass doors that opened to the lake view. The compact interior contains sweet necessities, including a heat generating gas fireplace.
Of special construction note: Happily, adaptive reuse projects are gaining in civic popularity. Coordination between the architecture and contracting team helped move this wonderful project through the regulatory red tape process.
With basics handled, the front masonry façade was structurally altered to accommodate new sliding glass doors that opened to the lake view. The compact interior contains sweet necessities, including a heat generating gas fireplace.
Of special construction note: Happily, adaptive reuse projects are gaining in civic popularity. Coordination between the architecture and contracting team helped move this wonderful project through the regulatory red tape process.