
Mafcohouse DP - Modern Architectural Design Build
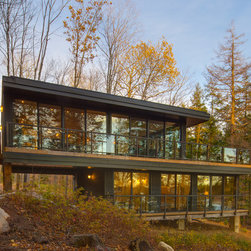
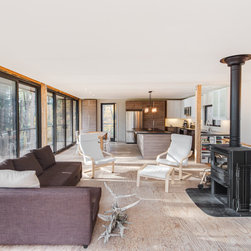
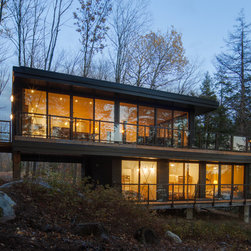
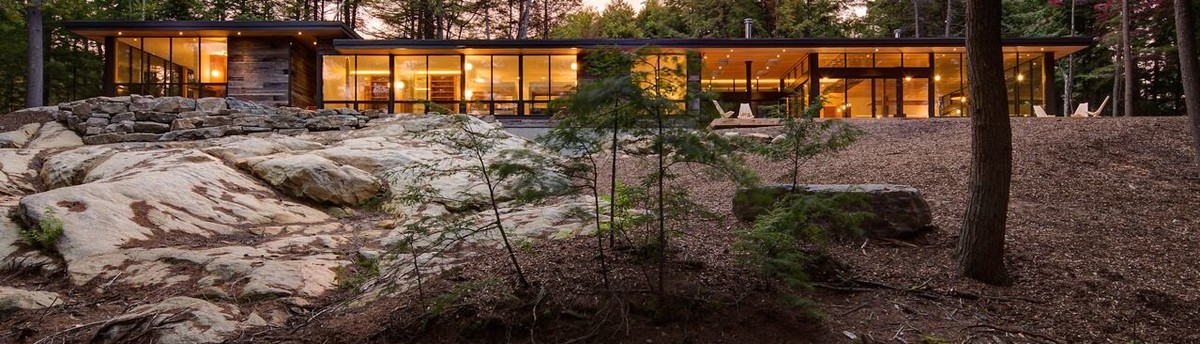
A family retreat on a lake since childhood, the Deuchars Pimlott residence is a compact two storey structure. Dictated so by the sloping site, two volumes are offset due to exposed rugged bedrock, with the living space sitting atop the bedrooms.
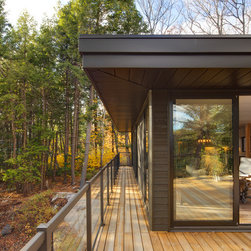
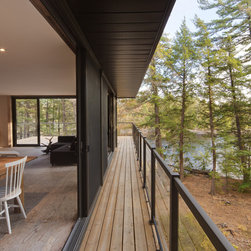
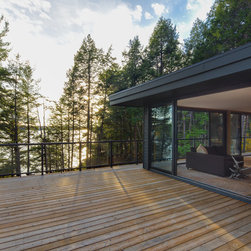
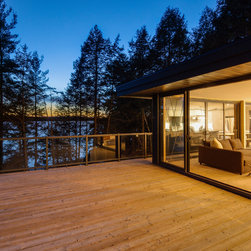
The roof of the lower storey serves as a deck, adding an outdoor living space, accessed through numerous sliding doors leading onto a catwalk and deck itself. The whole building rests on concrete piers, which lift it slightly above grade, giving a feeling of lightness to the design.
The roof of the lower storey serves as a deck, adding an outdoor living space, accessed through numerous sliding doors leading onto a catwalk and deck itself. The whole building rests on concrete piers, which lift it slightly above grade, giving a feeling of lightness to the design.
Project Year: 2015
Country: Canada
Others who worked on this project: Révélateur Studio