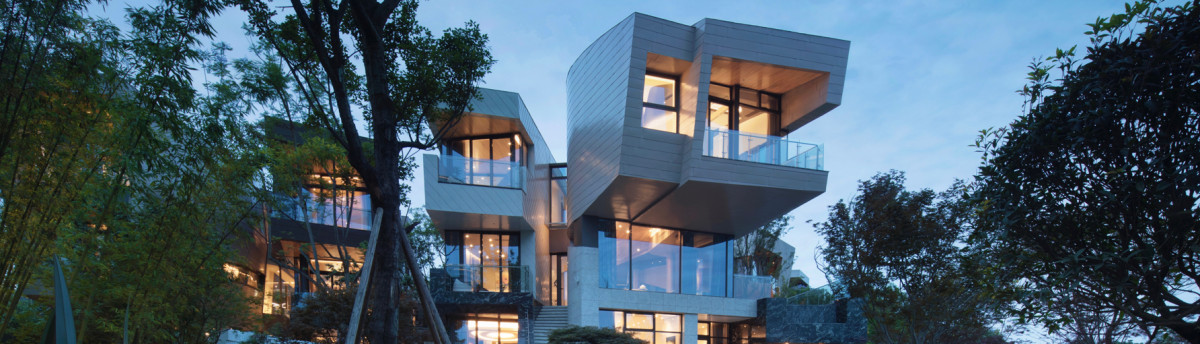

Mandeville Canyon Residence
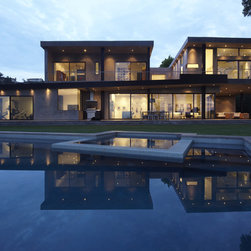
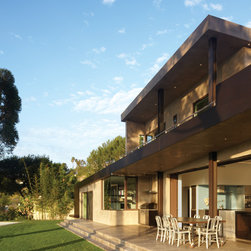
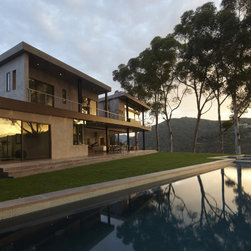
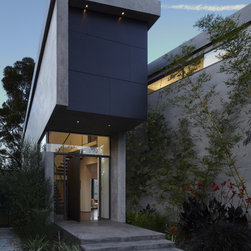
The site for this project is located on a cul-de-sac that creates a tapered lot and a small curved front yard lot line, while the rear yard of the site opens to the canyon and city views. Two distinct conditions emerge from the design; from the rear yard the house is seen as a series of horizontal volumes that merge with the terrain of the landscape, while the presence at the entrance of the house is distinctly more urban and vertical. This dichotomy between the front and back areas of the property is emphasized by the articulation of two vertical walls that fold into roof surfaces to create a backdrop that anchors the horizontal qualities of the terrain.
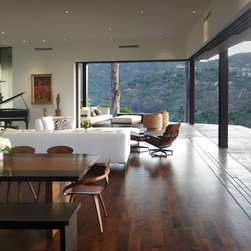
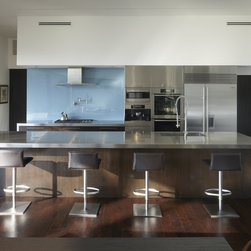
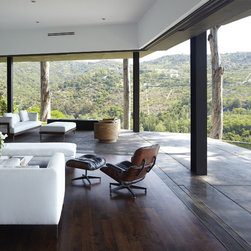
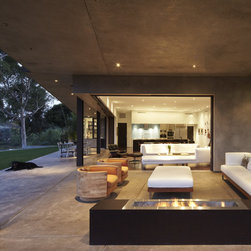
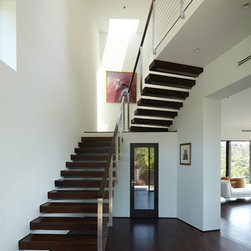
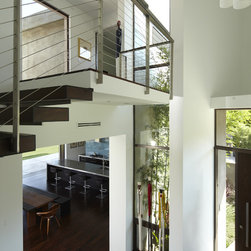
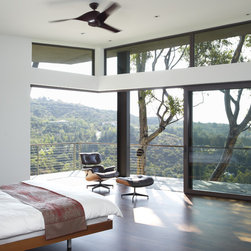
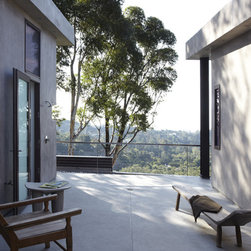
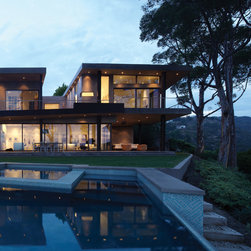
The two shell-like walls shift in plan to differentiate a formal entry and construct the views of the canyon beyond. This volumetric fissure creates a two-story entry which contains the stair to the second floor bedrooms. From the stair hall, a large opening at the ground level leads to the living area and reveals the expansive vista over-looking the city beyond. The open living, dining, and kitchen areas are surrounded by moveable glass doors that telescope open to the elongated porch. The exterior deck and landscape merge with the topography, creating a lap pool along the site ledge and a stair down to the landscape below. The shift in the volumes of the first and second floor creates coverage for the perimeter deck, providing the sense of enclosure in the exterior space that connects to the terrain of the site. The second floor is bisected by an open court that separates the master bedroom from the children’s bedrooms while joining a second floor deck that wraps both volumes. Cantilevering at the corner of the house, the master bedroom views are maximized both up the canyon and towards the city vista.
Photo Credit: Tim Street Porter
The two shell-like walls shift in plan to differentiate a formal entry and construct the views of the canyon beyond. This volumetric fissure creates a two-story entry which contains the stair to the second floor bedrooms. From the stair hall, a large opening at the ground level leads to the living area and reveals the expansive vista over-looking the city beyond. The open living, dining, and kitchen areas are surrounded by moveable glass doors that telescope open to the elongated porch. The exterior deck and landscape merge with the topography, creating a lap pool along the site ledge and a stair down to the landscape below. The shift in the volumes of the first and second floor creates coverage for the perimeter deck, providing the sense of enclosure in the exterior space that connects to the terrain of the site. The second floor is bisected by an open court that separates the master bedroom from the children’s bedrooms while joining a second floor deck that wraps both volumes. Cantilevering at the corner of the house, the master bedroom views are maximized both up the canyon and towards the city vista.
Photo Credit: Tim Street Porter
Country: United States