
Margate Resilient Residence
AWARD WINNING | International Green Good Design Award
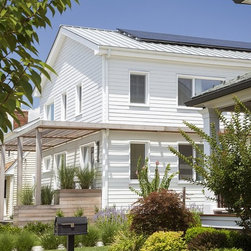
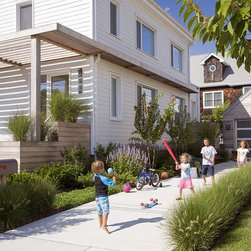
OVERVIEW | This home was designed as a primary residence for a family of five in a coastal a New Jersey town. On a tight infill lot within a traditional neighborhood, the home maximizes opportunities for light and space, consumes very little energy, incorporates multiple resiliency strategies, and offers a clean, green, modern interior.
STORM PREPARATION | The first level of the home is elevated four feet above grade to minimize the risk of flooding, a concern both before and after Superstorm Sandy. The hurricane resistant construction includes a shutter system, artfully incorporated into the window trim, that will protect the triple glazed windows from flying debris during a storm.
ENERGY PERFORMANCE | The super insulated home consumes a mere 10% of the energy compared to a new home built to energy code requirements ( that's 90% less! ). Of that remaining total energy demand, roughly 60% is offset by renewable energy (a 5kW solar electric system). Air leakage performance testing revealed 0.47ACH50 for the building envelope. A circuit by circuit monitoring system is installed to track energy performance over time.
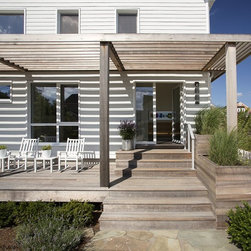
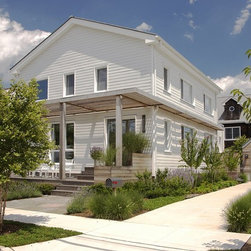
SITE AND SOLAR EXPOSURE | The front porch subtly mediates the change in elevation between the surrounding grade and the higher first floor, while also being positioned such that it does not require a handrail at its edge. A wood trellis wraps the house to shade both the front porch and south-facing first floor windows. The home is positioned along the northern side of the lot to maximize solar gain on the south side of the home and to create a green buffer between the house and neighbor to the south.
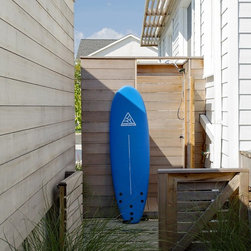
WATER | Rainwater is collected off the roof and stored in above grade cisterns for landscape irrigation, located below the front and back decks. The wood siding detail on the garage extends into the yard to become both a dog fence and enclose an outdoor shower - which is a must this close to the beach. Inside, high efficiency fixtures and appliances conserve water daily.
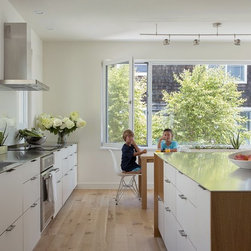
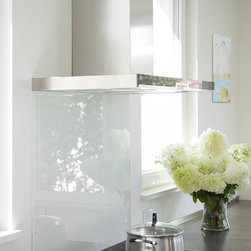
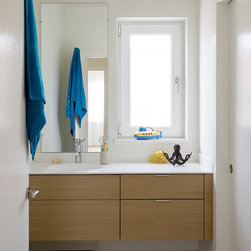
INDOOR AIR QUALITY | The modern interior with easy to clean hard surfaces includes mechanical ventilation for constant fresh air while also recovering heat and energy. Zero VOC paints, adhesives, finishes, and furniture ensure no new contaminants are added. Lack of fossil fuel combustion on site, including an induction cooktop, maintains healthy air quality.
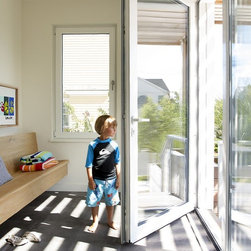
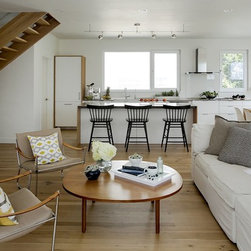
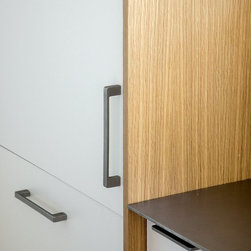
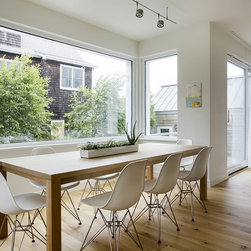
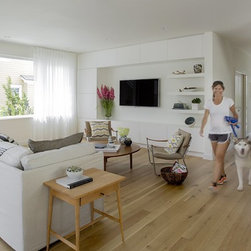
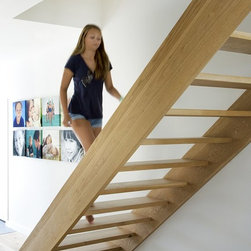
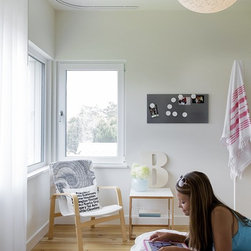
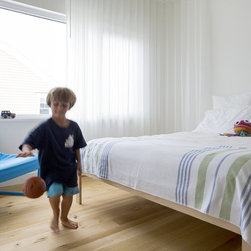
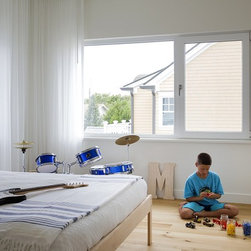
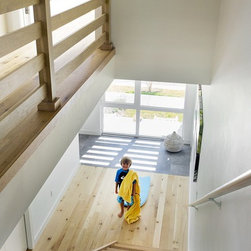

AESTHETICS | Surrounded by a variety of traditional homes, the understated exterior blends right into the neighborhood. Stepping inside reveals a clean modern interior where less-is-more, and bare feet are encouraged. Clutter is minimized by functional storage, natural light is welcomed, and livability is clearly the predominant design driver.
CERTIFICATION | The home achieved certification under the aggressive performance guidelines of the New Jersey Climate Choice Home Program. To earn the final certification the project also met all requirements for NJ ENERGY STAR Homes and EPA Indoor AirPLUS certifications.
ARCHITECTURE & MECHANCIAL DESIGN | ZeroEnergy Design
CONSTRUCTION | C. Alexander Building
PHOTOS | Eric Roth Photography
OVERVIEW | This home was designed as a primary residence for a family of five in a coastal a New Jersey town. On a tight infill lot within a traditional neighborhood, the home maximizes opportunities for light and space, consumes very little energy, incorporates multiple resiliency strategies, and offers a clean, green, modern interior.
STORM PREPARATION | The first level of the home is elevated four feet above grade to minimize the risk of flooding, a concern both before and after Superstorm Sandy. The hurricane resistant construction includes a shutter system, artfully incorporated into the window trim, that will protect the triple glazed windows from flying debris during a storm.
ENERGY PERFORMANCE | The super insulated home consumes a mere 10% of the energy compared to a new home built to energy code requirements ( that's 90% less! ). Of that remaining total energy demand, roughly 60% is offset by renewable energy (a 5kW solar electric system). Air leakage performance testing revealed 0.47ACH50 for the building envelope. A circuit by circuit monitoring system is installed to track energy performance over time.
SITE AND SOLAR EXPOSURE | The front porch subtly mediates the change in elevation between the surrounding grade and the higher first floor, while also being positioned such that it does not require a handrail at its edge. A wood trellis wraps the house to shade both the front porch and south-facing first floor windows. The home is positioned along the northern side of the lot to maximize solar gain on the south side of the home and to create a green buffer between the house and neighbor to the south.
WATER | Rainwater is collected off the roof and stored in above grade cisterns for landscape irrigation, located below the front and back decks. The wood siding detail on the garage extends into the yard to become both a dog fence and enclose an outdoor shower - which is a must this close to the beach. Inside, high efficiency fixtures and appliances conserve water daily.
INDOOR AIR QUALITY | The modern interior with easy to clean hard surfaces includes mechanical ventilation for constant fresh air while also recovering heat and energy. Zero VOC paints, adhesives, finishes, and furniture ensure no new contaminants are added. Lack of fossil fuel combustion on site, including an induction cooktop, maintains healthy air quality.
AESTHETICS | Surrounded by a variety of traditional homes, the understated exterior blends right into the neighborhood. Stepping inside reveals a clean modern interior where less-is-more, and bare feet are encouraged. Clutter is minimized by functional storage, natural light is welcomed, and livability is clearly the predominant design driver.
CERTIFICATION | The home achieved certification under the aggressive performance guidelines of the New Jersey Climate Choice Home Program. To earn the final certification the project also met all requirements for NJ ENERGY STAR Homes and EPA Indoor AirPLUS certifications.
ARCHITECTURE & MECHANCIAL DESIGN | ZeroEnergy Design
CONSTRUCTION | C. Alexander Building
PHOTOS | Eric Roth Photography
Country: United States
Zip Code: 08402
Others who worked on this project: European Architectural Supply