SALE
Sale
Sign In
Join as a Pro
History of Houzz
PHOTOS
KITCHEN & DINING
Kitchen
Dining Room
Pantry
Great Room
Shop Kitchen & Dining
Kitchen & Dining Furniture
Bar Stools
Tile
Sinks & Faucets
Appliances
Tabletop
Cabinets & Storage
Knobs & Pulls
Chandeliers
Pendant Lights
Cookware & Bakeware
Tools & Gadgets
BED & BATH
Bathroom
Powder Room
Bedroom
Baby & Kids
Shop Bed & Bath
Bathroom Vanities
Bathroom Lighting
Bathroom Sinks
Faucets
Tile
Showers
Bathtubs
Bath Accessories
Bedroom Decor
Beds & Headboards
Bedding
Lamps
LIVING
Living Room
Family Room
Sunroom
Home Theater
Shop Living
Home Decor
Coffee & Accent Tables
Rugs
Sofas & Sectionals
Armchairs & Accent Chairs
Lamps
Artwork
Media Storage
Bookcases
Fireplaces & Accessories
Decorative Accents
Pillows & Throws
OUTDOOR
Landscape
Patio
Deck
Pool
Shop Outdoor
Outdoor Furniture
Outdoor Decor
Outdoor Lighting
Outdoor Lounge Sets
Pool & Spa
Lawn & Garden
Pots & Planters
Fire Pits & Accessories
Outdoor Cooking
Outdoor Structures
Backyard Play
Holiday Decor
MORE ROOMS
Exterior
Entry
Hall
Home Office
Staircase
Basement
Laundry
Garage
Shed
Gym
Home Bar
Storage & Closet
Kids' Room
Nursery
Playroom
Wine Cellar
Porch
Balcony
FIND PROFESSIONALS
DESIGN & REMODELING
Architects & Building Designers
Design-Build Firms
General Contractors
Home Builders
Interior Designers
Kitchen & Bathroom Designers
Kitchen & Bathroom Remodelers
OUTDOOR & GARDEN
Landscape Architects
Landscape Contractors
Swimming Pool Builders
Deck & Patio Builders
Stone, Pavers & Concrete
Fence Contractors
Driveway Installation
Hot Tub & Spa Dealers
Gardeners
HOME IMPROVEMENT
Building Supplies
Cabinets & Cabinetry
Carpet Dealers
Door Dealers
Fireplaces
Garage Door Sales
Handyman
Hardwood Flooring Dealers
Paint & Wall Coverings
Siding & Exteriors
Tile, Stone & Countertops
Window Dealers
HOME SERVICES
Air Conditioning & Heating
Electricians
Furniture Repair & Upholstery
Garage Door Repair
Home Stagers
Movers
Painters
Pest Control
Plumbers
Roofing & Gutters
Spa & Pool Maintenance
Tree Services
STORIES & ADVICE
STORIES FROM HOUZZ
For Pros
Most Popular
Houzz Tours
Kitchen Guides
Bathroom Guides
Decorating Guides
Cost Guides
More Rooms
Remodeling
Architecture
Landscape Design
Garden Guides
Your First House
Working With Pros
Fun Houzz
Life
Inside Houzz
HOUZZ TV
HOUZZ RESEARCH
HOUZZ DISCUSSIONS
Design Dilemma
Before & After
Polls
Pro-to-Pro
GARDENWEB DISCUSSIONS
Daniel H. Houde Design
Home Improvement Professionals
,
Interior Designers & Decorators
,
Universal Design
36
Reviews
Review me
Contact Me
Click to Call
Website
Overview
Projects
Ideabooks
Reviews
Questions
Activity
Daniel H. Houde Design
36
Reviews
From
Message
I confirm this is a personal project inquiry and not a promotional message or solicitation.
Projects
All Projects
Victorian Delight in Newton, MA
Newport Home Design
DHHD Featured in Builder + Architect Magazine
Brookline Residence
Medfield Home Design
Newton Kitchen and Bath remodel
Waban Home Staging
Mashpee home Design
Walpole kitchen remodel and addition
Canton kitchen remodel
Old Town Rd Staging
Amazing Home Renovation
Penthouse remodel
Hingham staging
Karen Rd, Waban Staging
Hingham amazing staging
Wellesley ave Staging
Wellesley, Babson Park snow construction staging
Natick staging transformation
Milton staging 1
New Construction Wellesley Hills
Tremont Street Boston Staging
Wachusett Street, Wellesley staging before & after
ClayBrook Rd, Dover staging before & after
Washburn St, Wellesley Staging before & after
Deerfield Rd, Wellesley Staging before & after
Victorian, Milton Staging before & after
Lowell Rd, Wellesley Staging before & after
South St, Needham Staging before & after
Lincoln St, Waltham Staging before & after
Varick Rd, Waban Staging before & after
Brush Hill Milton Staging before & after
Boston, south street staging before & after
Sudbury before & after staging
North Attleborough Home Staging
Doeskin Estate, Framingham staging
5 million dollar new construction
Grafton Kitchen remodel
Dedham Street, Newton Center
Video
Beaumont Ave, Newtonville Staging Transformation
Ledgeways, Wellesley Farms
Old Weston Road, Wayland
Nottingham Lane, Weston
Sunset Road, Cochituate
Needhamdale Road, Needham
Oxbow Road & Central Ave, Needham
Wellesley Hills
Booth St & Bobsled Drive, Needham Heights
Nehoiden Street, Needham
Beacon Street, Brookline
Mattapan
Summer Street, Hingham
Plain Road, Wayland
Framingham
Marlborough Street, Back Bay
Pine Street, Weston
Beacon Street, Back Bay
Beacon Street, Waban
Wellesley - Historic District
Beaumont Ave, Newtonville
Saddle Hill Road, Weston BEFORE
Saddle Hill Road, Weston AFTER
Newtonville & Weston
Miller Hill Road, Dover
Phillips Pond Road
Cotton Street, Newton
New
HillCrest Staging
Re-Staged. Sargent Street Staging
Pond Rd Staging
Spruce Hill Staging
Pelham Staging
Suffolk Staging
Hyde Ave Staging
Rockport Rd Staging
Laurel Rd, Weston Staging
Mashpee home Design
Country: United States
Zip Code: 02649
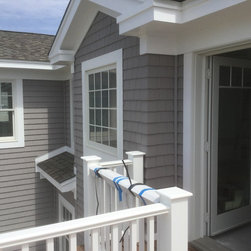
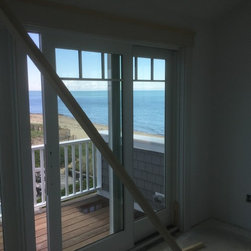
Outside shot from second floor deck.....
Email
Save
Mashpee home Design
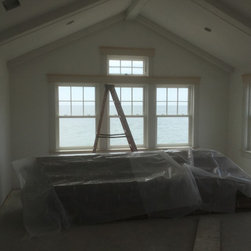
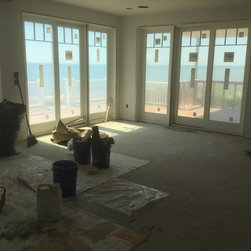
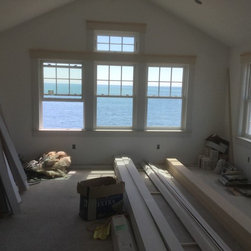
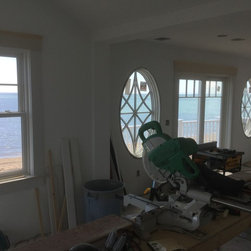
Family room.
Email
Save
Mashpee home Design
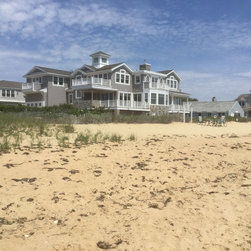
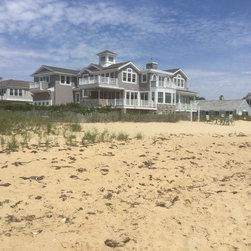
From the ocean. I inside pics to come
Email
Save
Mashpee home Design
From beach.....inside pics to come
Email
Save
Mashpee home Design
Before
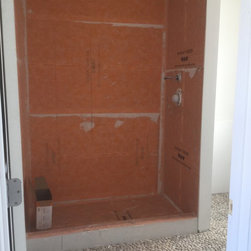
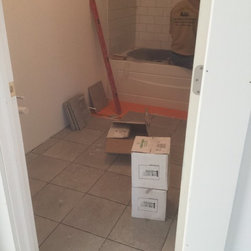
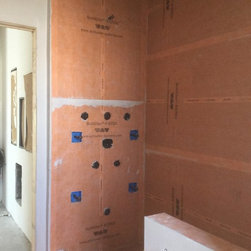
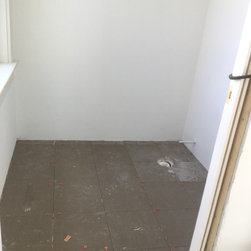
Bathroom 4. The bathroom is in the tiling phase. We selected the tile, vanity, granite, fixtures, lighting and color palate.
Email
Save
Mashpee home Design
Before
Bathroom 4
Email
Save
Mashpee home Design
Before
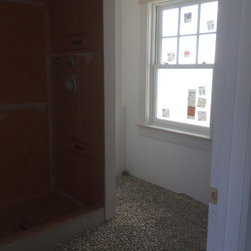
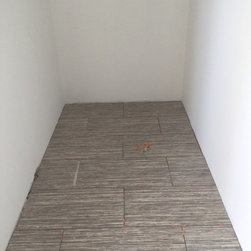
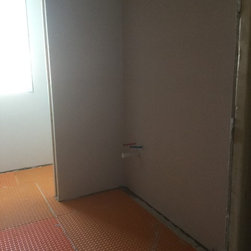
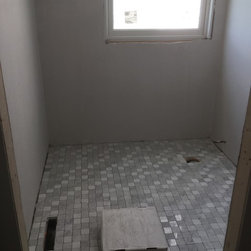
Powder room #2. The second floor powder room is in the tiling phase. We selected the tile, vanity, granite, fixtures, lighting and color palate.
Email
Save
Mashpee home Design
Before
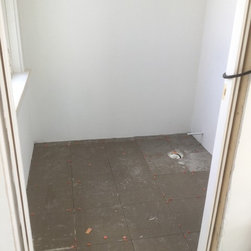
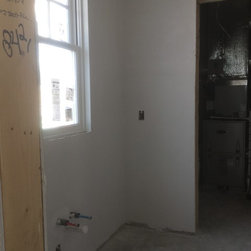
Second floor laundry room.
Email
Save
Mashpee home Design
Before
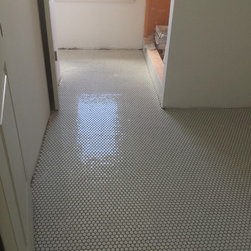
Bathroom #2. In the tile phase. This bathroom I wanted to do in all white knowing the grandchildren most likely would be using this bathroom. We selected all the fixtures, tile, granite, lighting and color palate.
Email
Save
Mashpee home Design
Before
Bathroom #2. The bathroom is in the tiling phase. We selected the tile, vanity, granite, fixtures, lighting and color palate.
Email
Save
Mashpee home Design
Before
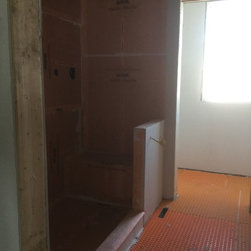
Master Bathroom. This is in the same phase as the other Bathrooms
Email
Save
Mashpee home Design
Before
Master Bathroom
Email
Save
Mashpee home Design
Before
Master Bathroom
Email
Save
Mashpee home Design
Before
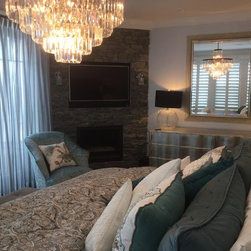
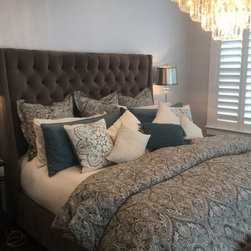
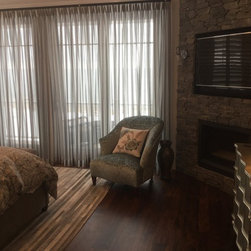
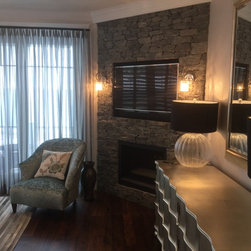
Master Bedroom. We selected the color palate, lighting, window treatments and all furnishings.
Email
Save
Mashpee home Design
Before
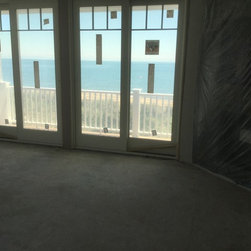
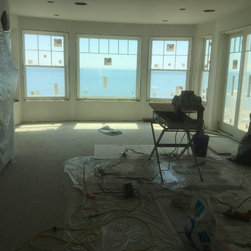
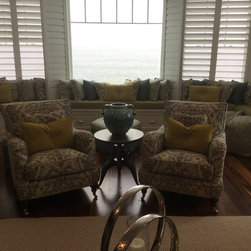
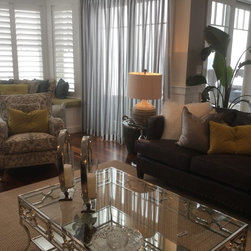
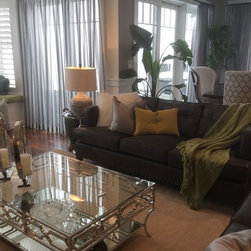
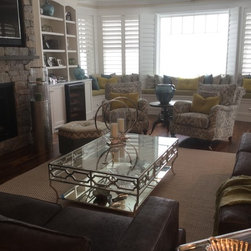
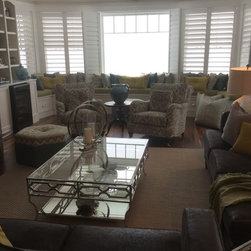
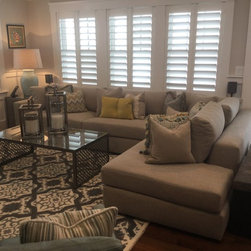
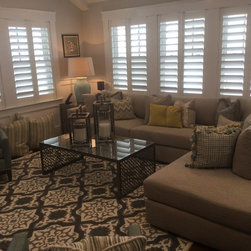
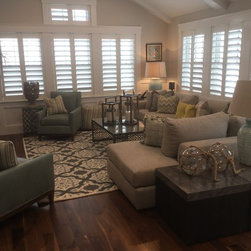
Living Room. We selected the color palate, ceiling treatment, color palate, fabrics for window seat, pillows and furniture, window treatments and all furnishings.
Email
Save
Mashpee home Design
Before
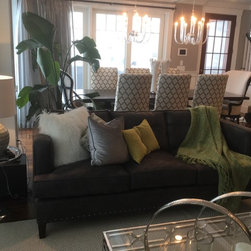
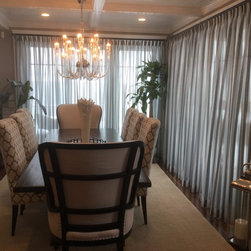
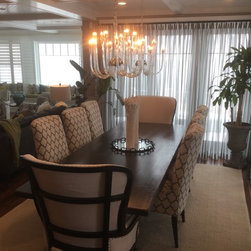
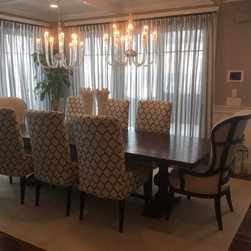
Dining Area. We selected the same as living room
Email
Save
Mashpee home Design
Before
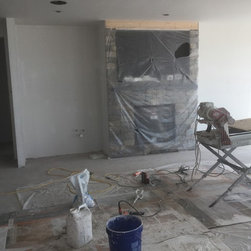
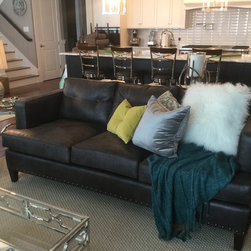
Living room
Email
Save
Mashpee home Design
Before
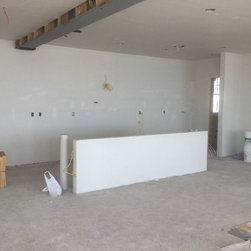
Kitchen.
Email
Save
Mashpee home Design
Before
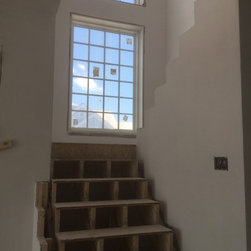
Stairwell
Email
Save
Mashpee home Design
Before
Butlers pantry
Email
Save
Mashpee home Design
Before
First floor powder room
Email
Save
Mashpee home Design
Before
Second floor powder room
Email
Save
Mashpee home Design
Before
Second floor family room
Email
Save
Mashpee home Design
Before
Second floor family room
Email
Save
Mashpee home Design
Before
Bedroom 1
Email
Save
Mashpee home Design
Before
Bedroom 1
Email
Save
Mashpee home Design
Before
Bedroom 2
Email
Save
Mashpee home Design
Before
Bedroom 2
Email
Save
Mashpee home Design
Before
Email
Save
Mashpee home Design
Before
Bedroom 4
Email
Save
Mashpee home Design
Before
Bedroom 5
Email
Save
Mashpee home Design
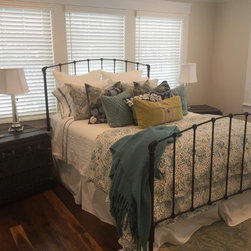
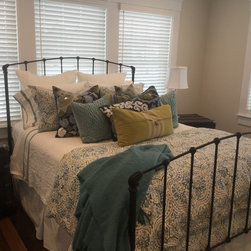
Each bedroom needed yo have its own personality. I decided to research each occupant to coordinate the individual style to their bedroom.
Email
Save
Mashpee home Design
Almost everything in this room was custom. The owner wanted lots of color.
Email
Save
Mashpee home Design
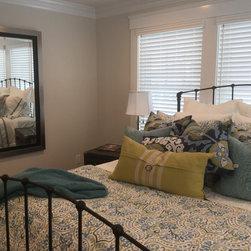
The pillows and window treatments were custome done by "Simply Windows".
Email
Save
Mashpee home Design
We found some of the accent pieces in Florida and shipped them down.
Email
Save
Mashpee home Design
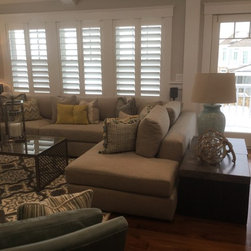
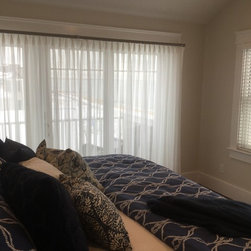
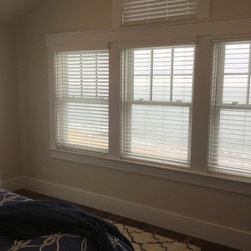
The plantation shutters were done throughout the first floor. On the second floor we decided to go with white wood blinds. These were also provided by Simply Windows.
Email
Save
Mashpee home Design
Email
Save
Mashpee home Design
Email
Save
Mashpee home Design
Email
Save
Mashpee home Design
The fabric on chairs was hand selected as all the other fabrics through the home.
Email
Save
Mashpee home Design
Email
Save
Mashpee home Design
Email
Save
Mashpee home Design
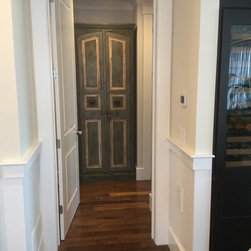
There was an odd space between the master bedroom and master bathroom. That space happened to be a focal point entering the suite. We decided that this needed a unique piece of furniture that had an old world feel to it. We found the perfect piece at Arhaus in Natick Ma.
Email
Save
Mashpee home Design
The master suite was positioned in the front of the house with direct views to the ocean.
Email
Save
Mashpee home Design
Email
Save
Mashpee home Design
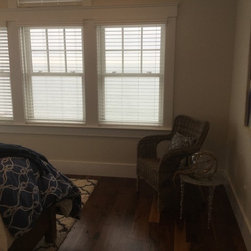
The chairs in this bedroom were assisting chairs. We had selected fabric to work with our color story and had them recovered.
Email
Save
Mashpee home Design
Email
Save
Mashpee home Design
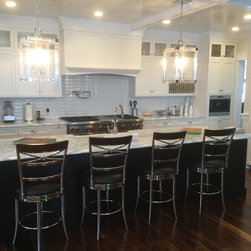
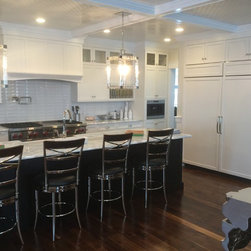
The kitchen has everything you could possibly want. All the bells and whistles.
Email
Save
Mashpee home Design
Email
Save
Mashpee home Design
The family Room is located on the second level. A great design to me has a great flow to it. We brought some of the color story from the first floor living room to create this warm and inviting Family Room.
Email
Save
Mashpee home Design
Email
Save
Mashpee home Design
Email
Save
Mashpee home Design
Email
Save
Mashpee home Design
Email
Save
Mashpee home Design
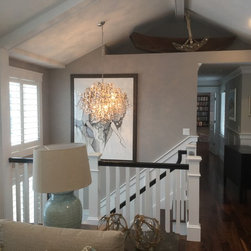
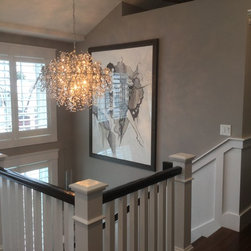
The staircase needed to have something special added. We selected a very unique chandelier that was also placed in the cupola. What made this so perfect is that the home owner thought it was the ugliest light fixture he had ever seen and it became his favorite. The view from the beach is shy of...
Email
Save
Mashpee home Design
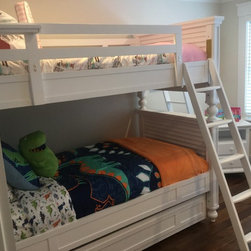
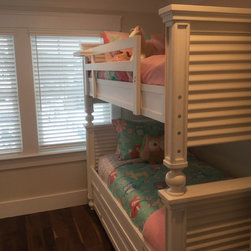
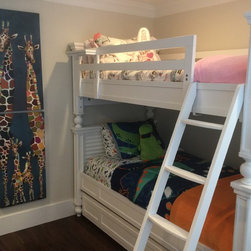
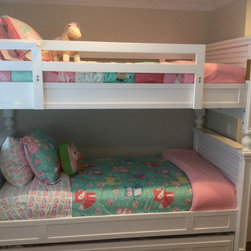
The home owner has grandchildren Who are very young. We though creating a dorm feel would be fun but also giving each sleeping area it's own theme. The kids have a ball in this space. It can sleep 6.
Email
Save
Mashpee home Design
Email
Save
Mashpee home Design
Email
Save
Mashpee home Design
Email
Save
Mashpee home Design
Email
Save
Mashpee home Design
Email
Save
Mashpee home Design
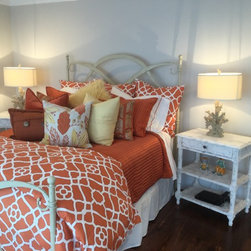
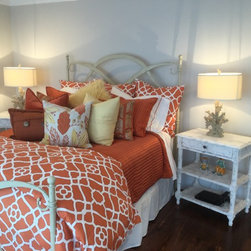
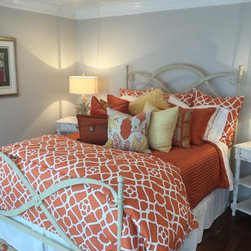
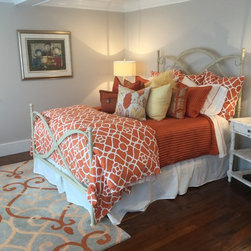
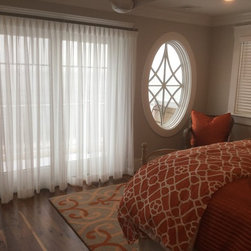
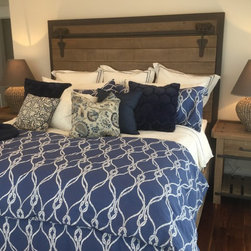
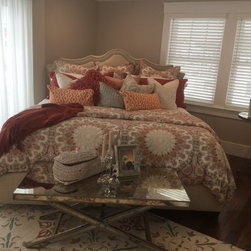
We wanted to create different looks for each bedroom. This bedroom has direct views of the ocean so we thought doing orange as a punch color would be different and to a traditional color at the beach. It was designed with the sunset in mind.
Email
Save
Mashpee home Design
Email
Save
Mashpee home Design
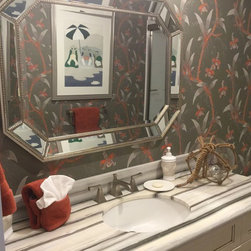
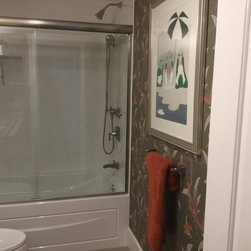
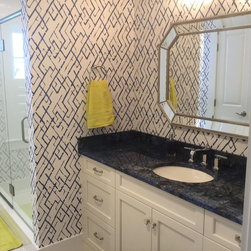
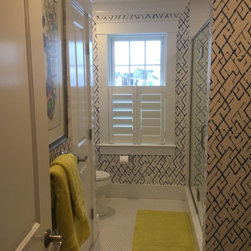
Each bedroom has a Bathroom outside of it. The granite we felt should be unique in each one and each bathroom to have a color story to coordinate with the bedroom.
Email
Save
Mashpee home Design
Email
Save
Mashpee home Design
Email
Save
Mashpee home Design
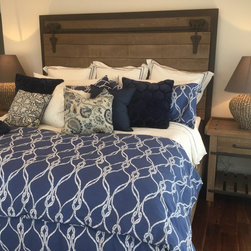
This Bedroom was designed knowing the home owners son would be staying in it. It is a little more rustic then any of the bedrooms featured.
Email
Save
Mashpee home Design
Email
Save
Mashpee home Design
Email
Save
Mashpee home Design
Email
Save
Mashpee home Design
This bathroom is between 2 of the bedroom so we designed it to have elements from both.
Email
Save
Mashpee home Design
Email
Save
Mashpee home Design
This is one of the Bedroom was designed again with the stule of what his daughter liked.
Email
Save
Mashpee home Design
Email
Save
Mashpee home Design
We positioned mirrors in each bedroom that hives a view of the ocean.
Email
Save
Mashpee home Design
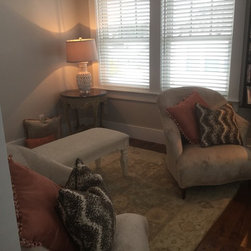
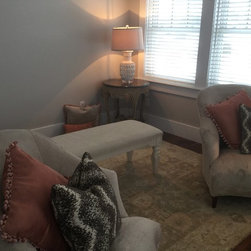
This room is really a small den that is outside a second Master suite.
Email
Save
Mashpee home Design
Email
Save
Mashpee home Design
Email
Save
Mashpee home Design
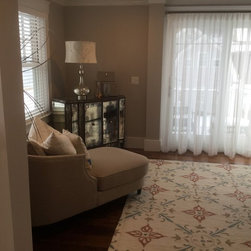
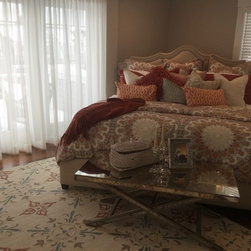
The Master suite on the second floor is stunning. We wanted a different color story on this suite to keep it special. This Bedroom has a den and full bathroom.
Email
Save
Mashpee home Design
Email
Save
Mashpee home Design
Embed photo
Open Photo in New Window...