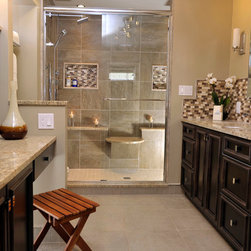
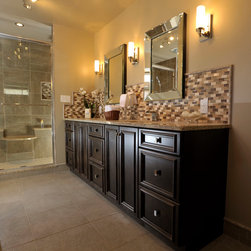
Master Bath Transformation
Every project comes with challenges and every homeowner has their own unique idea of what they want in their space. This particular client was no different and they displayed a particular naivety concerning design and construction. As devotees of HGTV their time frames and budgets were a bit askew and being, always, the complete professional I proceeded to explained cost, timeframes, setup, each trade, proper preparation, drying and curing times, inspections, and material ordering times to my now dazed clients. With this seminar under their belts they immediately hired me to design and renovate their master bath.
I was not quite prepared for the initial visit to this client’s home and I had to call on my numerous years in design and customer relations to keep from voicing the horror I felt at the existing layout of this master bath. To say it was poorly designed is a total understatement and as always loving a challenge, I measured, photographed, made notes and documented every inch of the existing space.
A spa like atmosphere along with increased storage was my clients dream for this space and that is what I set out to give them.
My site conclusions were confirmed once I had it on paper. The existing layout was completely wrong and did not take advantage of the areas features. Two final designs were produced, one with tub and the second maximized storage and eliminated the tub. The design that maximized storage was the couple’s favorite. My main objective was to achieved function, safety and maximize storage, along with the soothing atmosphere this busy couple requested.