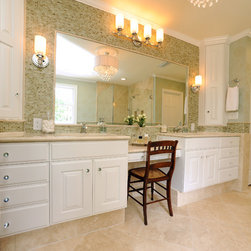
Master Bathroom Renovation
My clients recently relocated back to their home town and purchase a fixer upper close to family and friends. Following this purchase they contacted my firm concerning the design and renovation of the property. This project is part of this total house remodel that involved the complete revision of this once fashionable 1960 home. The master bath had not been touched for many years and the minimal size definitely dates it. A new master suite addition was designed and the space occupied by the old master bedroom/master bath/closets became the new master bath/walk-in closet/Laundry.
Objectives:
• Increase the size of the master bath
• Increase the storage space
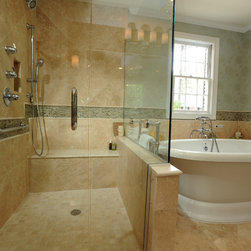
• A large shower with a seat
• A large air message tub
• Water closet for toilet
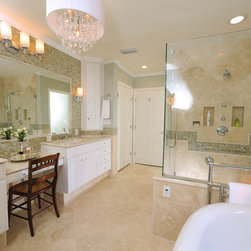
• His & Her lavs
• Single large mirror at vanity
• A spa like atmosphere
Design Challenges:
• With the space from the former master bedroom/master bath we were able to comfortable accommodate a large master bath, a spacious walk-in closet, a full laundry and seasonal closets in the entrance hall.
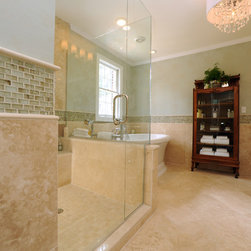
• The storage space for the master bath includes a linen closet, drawers at vanity , (2) corner wall cabinet and an antique piece added for a touch of eclectic whimsy
Special Features:
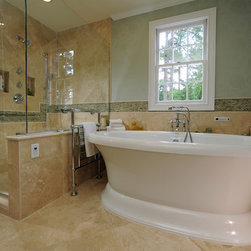
• The free standing tub is an attractive accent and offered the option of a remote motor maintaining the quite even when the tub message is working.
• A functioning towel warmer between tub and shower fills a space left by the framing of the shower wrong, an example of a mistake improving the final design.
• The glass tile accent around the room and framing the mirror at the vanity offers bling and a beautiful backdrop for mirror and lighting
Materials:
• Travertine tile for floor and walls, with glass tile accent
• White painted maple cabinets
• Creama Marfile marble for vanity top ,shower seat and shower wall cap
• Chrome faucets
• Bain Ultra tub
• Wall paper
Objectives:
• Increase the size of the master bath
• Increase the storage space
• A large shower with a seat
• A large air message tub
• Water closet for toilet
• His & Her lavs
• Single large mirror at vanity
• A spa like atmosphere
Design Challenges:
• With the space from the former master bedroom/master bath we were able to comfortable accommodate a large master bath, a spacious walk-in closet, a full laundry and seasonal closets in the entrance hall.
• The storage space for the master bath includes a linen closet, drawers at vanity , (2) corner wall cabinet and an antique piece added for a touch of eclectic whimsy
Special Features:
• The free standing tub is an attractive accent and offered the option of a remote motor maintaining the quite even when the tub message is working.
• A functioning towel warmer between tub and shower fills a space left by the framing of the shower wrong, an example of a mistake improving the final design.
• The glass tile accent around the room and framing the mirror at the vanity offers bling and a beautiful backdrop for mirror and lighting
Materials:
• Travertine tile for floor and walls, with glass tile accent
• White painted maple cabinets
• Creama Marfile marble for vanity top ,shower seat and shower wall cap
• Chrome faucets
• Bain Ultra tub
• Wall paper
Country: United States