
Master Bathroom Remodel- Kirkwood, MO
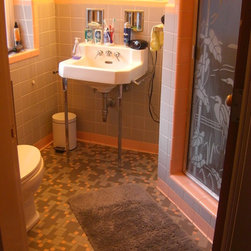
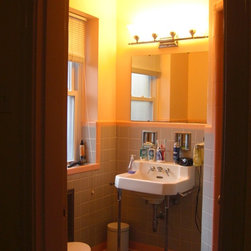
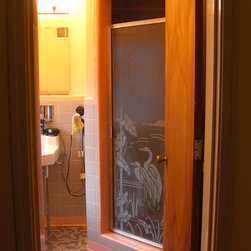
Entering their master bathroom each morning, the owners of this charming home came face to face with the past. From the peach and gray tile to the flamingo shower door, their 1950s bathroom was in need of a facelift, not only cosmetically but foundationally as well. With the help of Amy Herman, Gateway Interior Design, Inc., this 47-square-foot master bath was stripped to the studs and rebuilt into a sophisticated and modern space just for them.
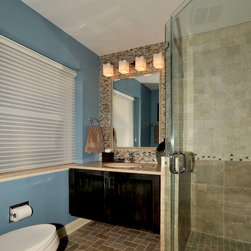
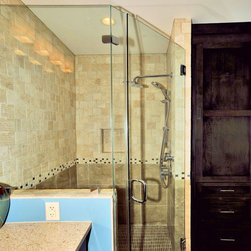
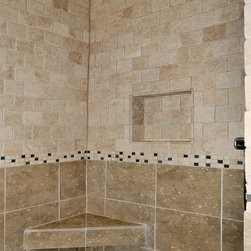
After finalizing the plans Amy had drawn up, demolition began. All of the drywall was removed from the bathroom as well as the soffit above the shower. The cast iron stack was replaced with a new plumbing stack, and proper ventilation was put in to eliminate mold problems. Although the layout of the bathroom stayed the same, Amy was able to maximize storage, update lighting and open up the cave-like shower giving the room a larger appearance. A pocket door and carefully placed accessories such as a towel bar and toilet paper holder also helped to keep the bathroom from feeling crowded.
“By removing the old plaster walls and soffit, we added inches to the bathroom,” Amy says. “While it doesn’t seem like much, a few inches makes a big difference in a bathroom.”
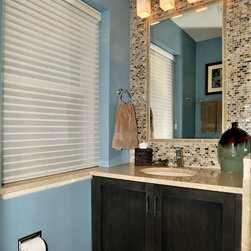
Cosmetically, the updated bath now features an eye-catching vanity tile backsplash that draws you into the room. The focal point is the inset mirror, trimmed by tantrum tile on vihara glass tile by Sonoma. Inspired by a similar concept Amy saw in a magazine, she chose materials and colors that complemented the rest of the house. Blue tones and natural stone found in the homeowners’ kitchen carry into the master bath for a consistent look.
The homeowners worked closely with Amy to play an integral role in the design and material selection. After finding the perfect hexagon-shaped floor tiles that were too expensive, Amy was receptive to finding something more reasonably priced. In the end they chose a herringbone tile in the same color that ended up being an even better choice.
“We chose to work with Amy because we knew we needed someone to help us make decorator choices,” the homeowner says. “She not only helped us with choices, but she also managed our contractors, which can be quite a challenge. It was nice to call Amy and let her handle any issue that might arise.”
One major design decision was the blending of the ivory coast Silestone countertop into the windowsill. By continuing the countertop into the sill in a seamless transition, the homeowners gained extended counter space while preserving the look of the bathroom.
You don’t have to completely change the layout of your bathroom to transform it into the space of your dreams. By removing old elements and selecting modern colors and materials, the homeowners were able to take their master bath from the past to the present, creating a space exclusively for them.
http://www.stlouishomesmag.com/article/where-inches-count
After finalizing the plans Amy had drawn up, demolition began. All of the drywall was removed from the bathroom as well as the soffit above the shower. The cast iron stack was replaced with a new plumbing stack, and proper ventilation was put in to eliminate mold problems. Although the layout of the bathroom stayed the same, Amy was able to maximize storage, update lighting and open up the cave-like shower giving the room a larger appearance. A pocket door and carefully placed accessories such as a towel bar and toilet paper holder also helped to keep the bathroom from feeling crowded.
“By removing the old plaster walls and soffit, we added inches to the bathroom,” Amy says. “While it doesn’t seem like much, a few inches makes a big difference in a bathroom.”
Cosmetically, the updated bath now features an eye-catching vanity tile backsplash that draws you into the room. The focal point is the inset mirror, trimmed by tantrum tile on vihara glass tile by Sonoma. Inspired by a similar concept Amy saw in a magazine, she chose materials and colors that complemented the rest of the house. Blue tones and natural stone found in the homeowners’ kitchen carry into the master bath for a consistent look.
The homeowners worked closely with Amy to play an integral role in the design and material selection. After finding the perfect hexagon-shaped floor tiles that were too expensive, Amy was receptive to finding something more reasonably priced. In the end they chose a herringbone tile in the same color that ended up being an even better choice.
“We chose to work with Amy because we knew we needed someone to help us make decorator choices,” the homeowner says. “She not only helped us with choices, but she also managed our contractors, which can be quite a challenge. It was nice to call Amy and let her handle any issue that might arise.”
One major design decision was the blending of the ivory coast Silestone countertop into the windowsill. By continuing the countertop into the sill in a seamless transition, the homeowners gained extended counter space while preserving the look of the bathroom.
You don’t have to completely change the layout of your bathroom to transform it into the space of your dreams. By removing old elements and selecting modern colors and materials, the homeowners were able to take their master bath from the past to the present, creating a space exclusively for them.
http://www.stlouishomesmag.com/article/where-inches-count
Country: United States