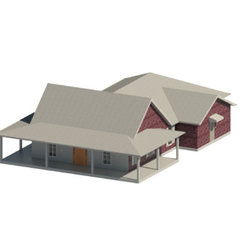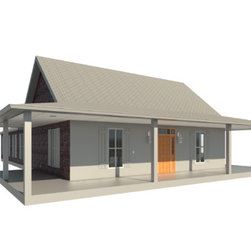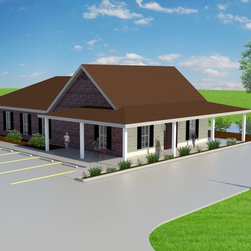


Medical Clinic
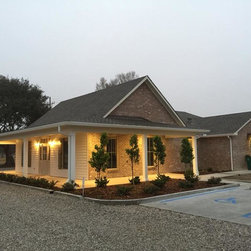
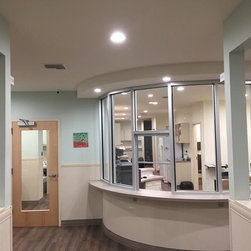
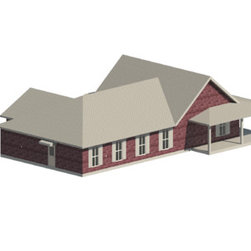
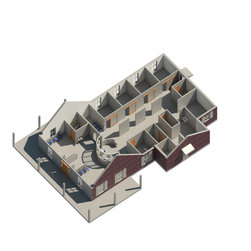
This Rural Health Clinic’s spatial planning is strategic in it’s effort to maximize the experience of both the patient and the staff. One enters into the front door tangent to a circular and central receptionist area. The glass enclosure allows the patient to visually connect with the staff area as they enter the building and check-in. However, once the patient is taken back, they are separated from the staff areas and safely guided down a designated patient corridor to their rooms. Adjacencies are carefully considered and planned for with a phase two expansion in mind. The plan of this clinic exemplifies smart design and spatial planning, setting the standard for smart medical clinic design.
Project Year: 2017