

The Acadian House
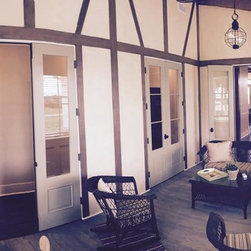
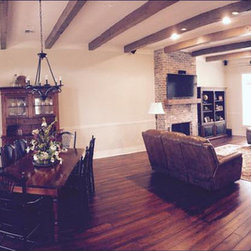
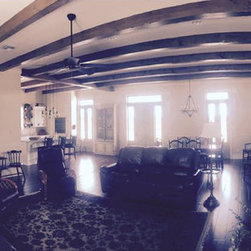
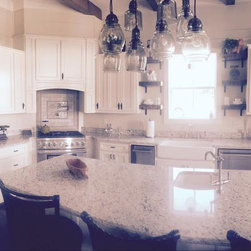
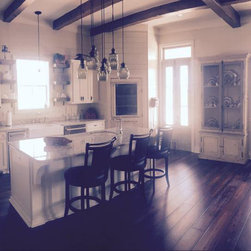
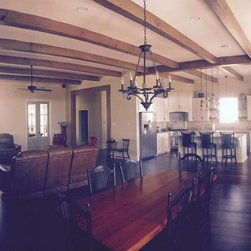
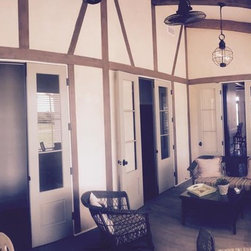
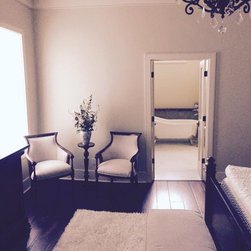
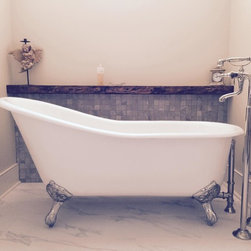
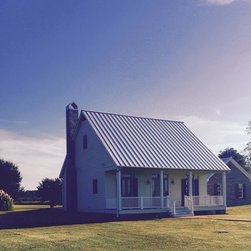
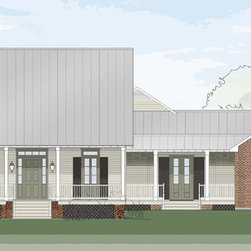
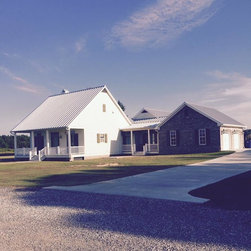
This house takes the idea of an old Cajun farmhouse which has been added to over the years but uses modern ideas and materials to build it new. The main structure is proportionately what an entire rural Acadian house would have been 150 years ago but in this case it only houses the kitchen, dining, and living rooms. The fully connected secondary spaces are hidden away nicely tucked into the background allowing the familiar Acadian house form to take center stage. The idea of an old porch on the back of the house becomes a beautiful little sunroom with center match and bousilage detailing for the walls to add warmth and character. This little house is actually 2700 s.f. of living space but is as quaint and charming as a 1100 s.f. cottage