
Mid-Century Overlook
The Mid-Century Overlook is a comprehensive whole-home renovation that restores and elevates the clean, structural simplicity of classic mid-century modern design. Our team reimagined the property from the ground up—enhancing natural light, updating structural components, and introducing a cohesive palette of warm woods, crisp whites, matte blacks, and organic textures that complement the home’s architectural roots.
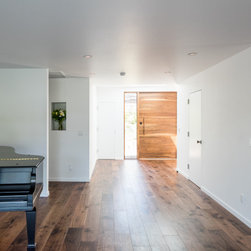
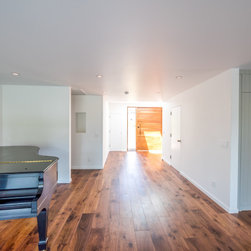
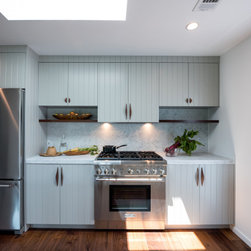
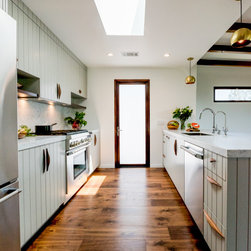
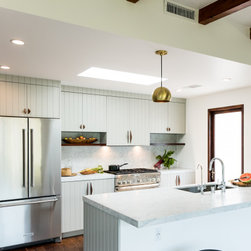
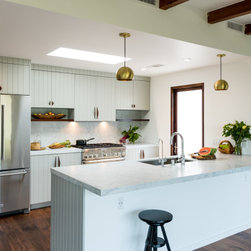
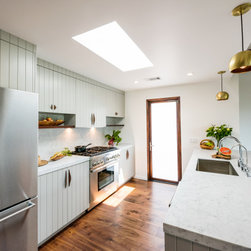
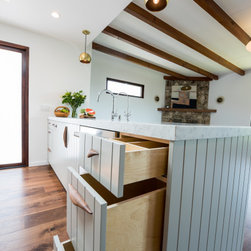
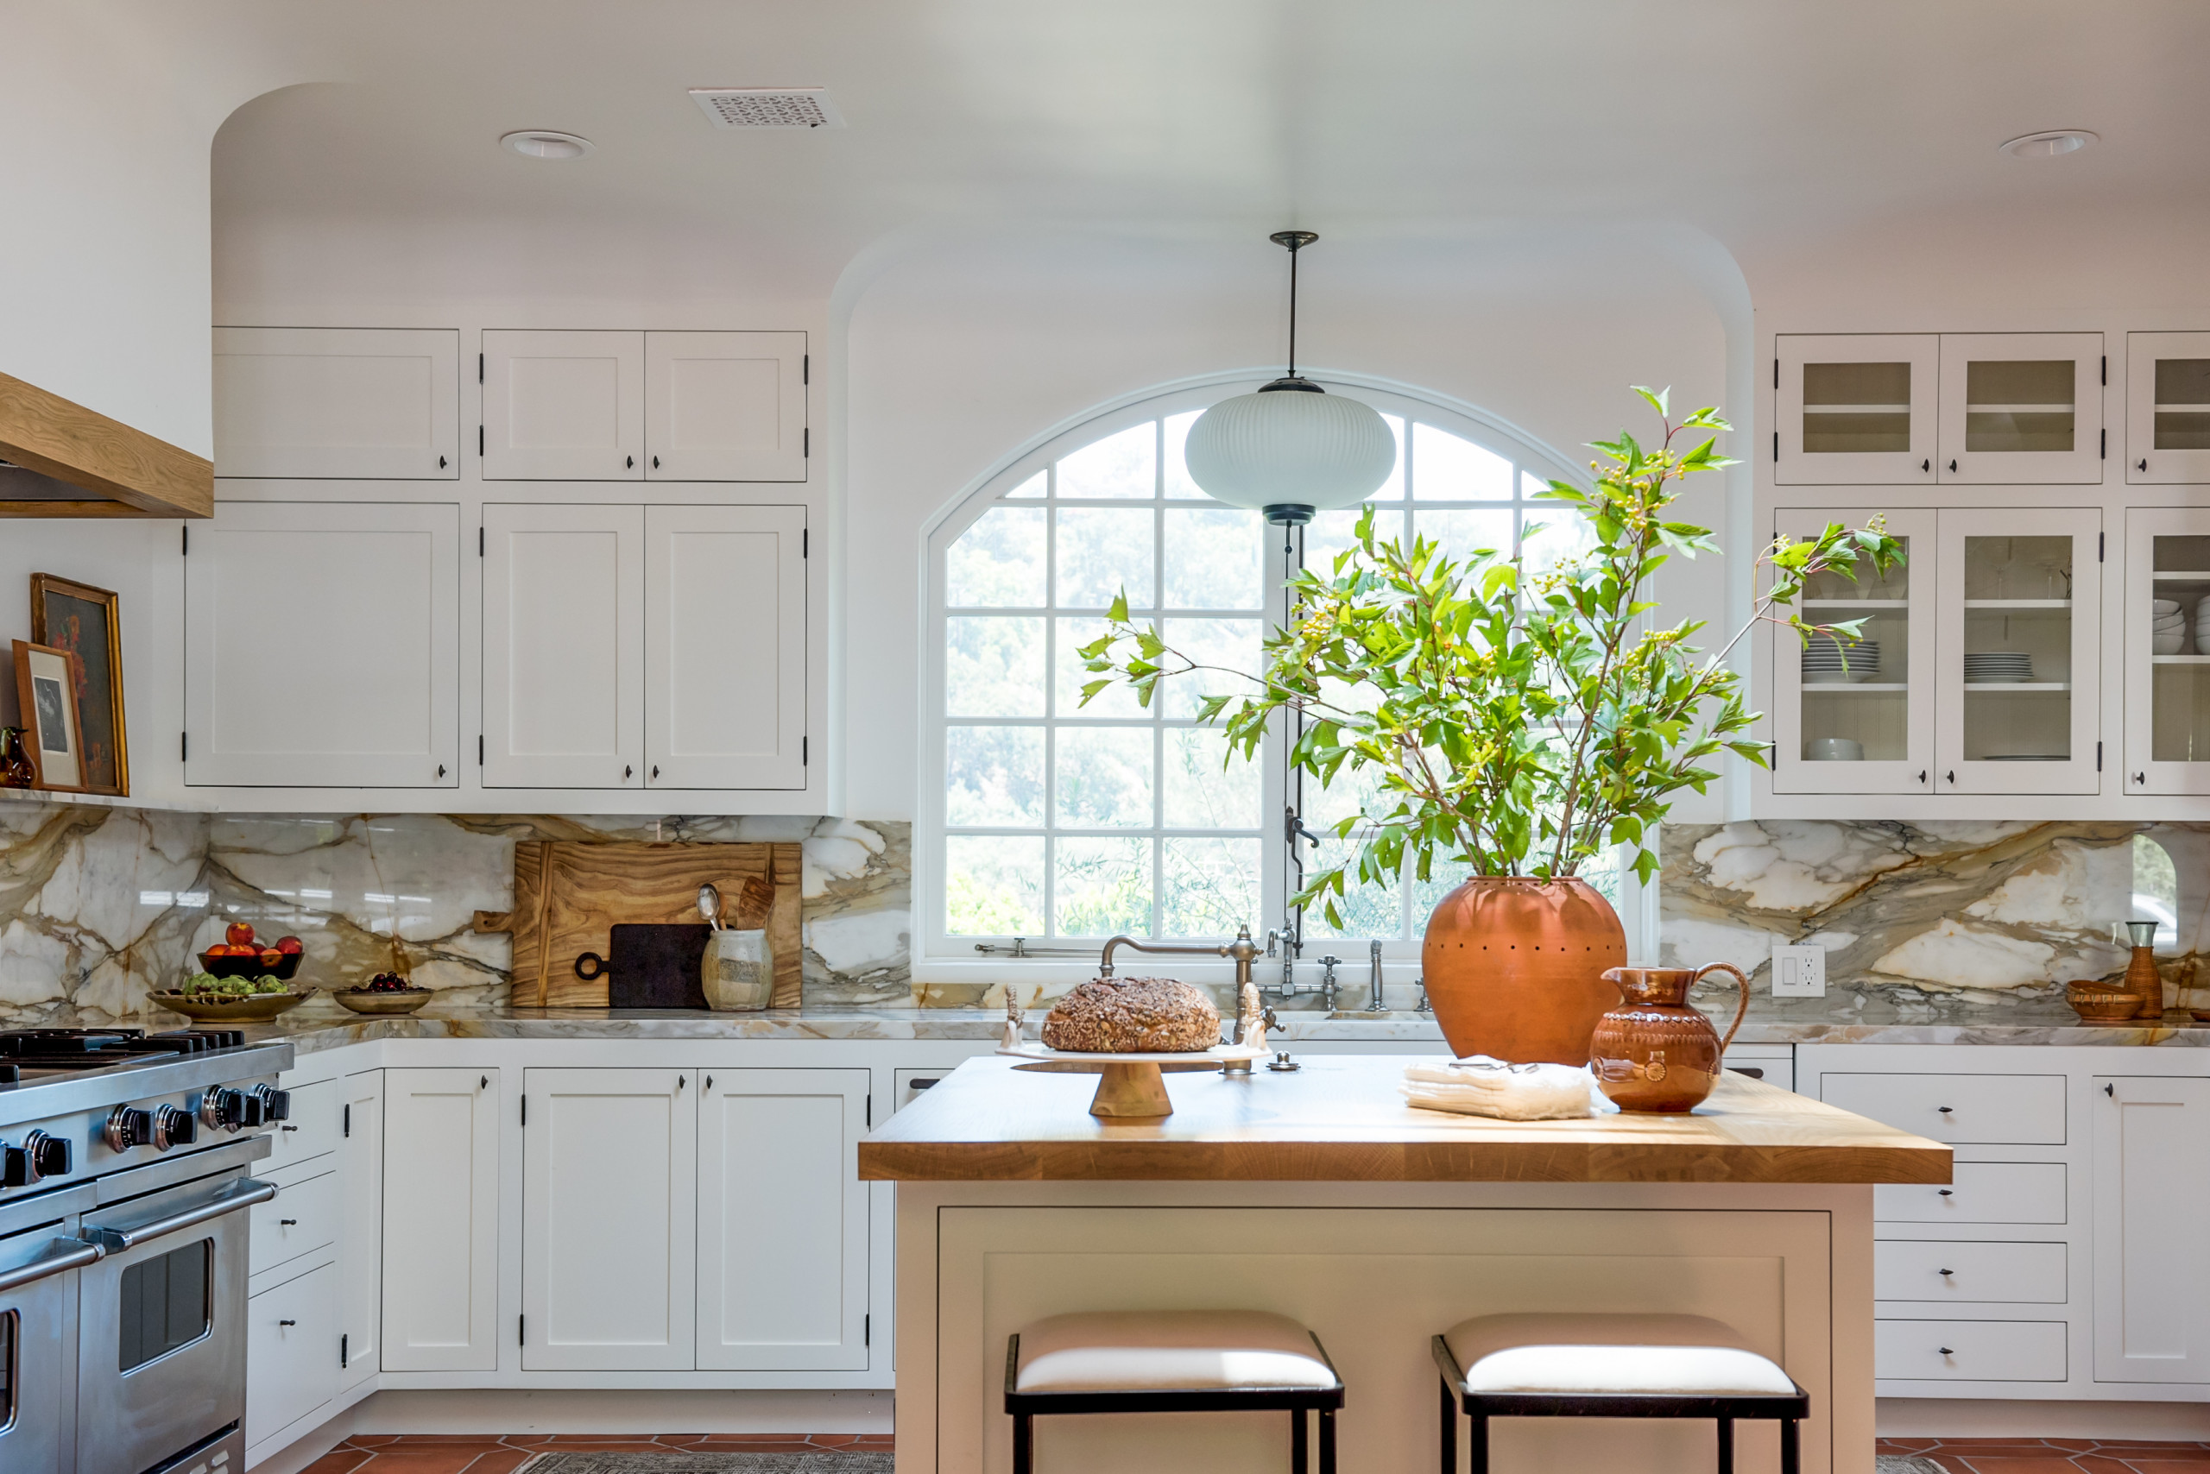
The project features a fully rebuilt kitchen with vertical-groove cabinetry, integrated storage, marble countertops, and designer brass lighting. The open floor plan allows continuous sightlines from the entry to the rear terrace, supported by structural beam refinishing, new hardwood flooring, and widened passageways for improved flow.
The living room showcases restored exposed beams and an original stone fireplace, creating a dramatic focal point while maintaining architectural authenticity. The primary suite includes a spa-inspired bathroom with a floating double vanity, full-height mirror, oversized walk-in shower, sculptural soaking tub, and subtle textural wall tile for a serene, modern retreat.
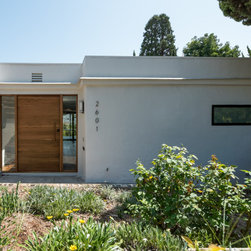
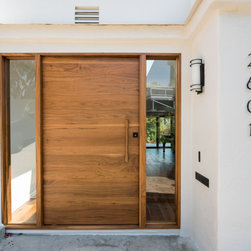
Outdoor areas were equally transformed. The rear deck and stair system were rebuilt with architectural steel, cable railing, and generous overhangs that provide shade and visual rhythm. The updated façade includes a new oversized walnut entry door, refined stucco work, and black-framed glazing—bringing a timeless, elevated presence to the home’s exterior.
This whole-home renovation blends classic mid-century lines with contemporary craftsmanship, resulting in a warm, functional, and architecturally cohesive residence designed for modern Florida living.
The project features a fully rebuilt kitchen with vertical-groove cabinetry, integrated storage, marble countertops, and designer brass lighting. The open floor plan allows continuous sightlines from the entry to the rear terrace, supported by structural beam refinishing, new hardwood flooring, and widened passageways for improved flow.
The living room showcases restored exposed beams and an original stone fireplace, creating a dramatic focal point while maintaining architectural authenticity. The primary suite includes a spa-inspired bathroom with a floating double vanity, full-height mirror, oversized walk-in shower, sculptural soaking tub, and subtle textural wall tile for a serene, modern retreat.
Outdoor areas were equally transformed. The rear deck and stair system were rebuilt with architectural steel, cable railing, and generous overhangs that provide shade and visual rhythm. The updated façade includes a new oversized walnut entry door, refined stucco work, and black-framed glazing—bringing a timeless, elevated presence to the home’s exterior.
This whole-home renovation blends classic mid-century lines with contemporary craftsmanship, resulting in a warm, functional, and architecturally cohesive residence designed for modern Florida living.
Project Year: 2021
Project Cost: $150,001 - $200,000
Country: United States