
Milleens
The design of Milleens was driven by the owners desire for a three bedroom waterfront home that showcased the spectacular views and park-like setting. As nature lovers, they wanted their home to be organic, minimize any environmental impact on the sensitive site and embrace nature.
Milleens is sited on a high ridge with a 45° slope to the water on the right and a deep ravine on the left. The five acre site is completely wooded and tree preservation was a major emphasis. Very few trees were removed and special care was taken to protect the trees and environment throughout the project. To further minimize disturbance, grades were not changed and the home was designed to take full advantage of the site’s natural topography. White oak from the home site was re-purposed for the mantle, powder room counter, and select furniture.
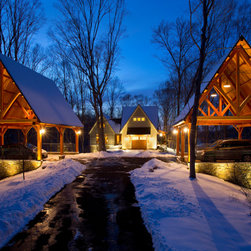
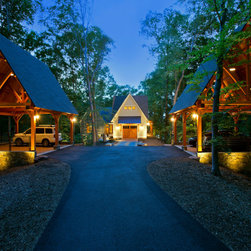
The visually powerful twin pavilions were born from the need for level ground and parking on an otherwise challenging site. The steep ridge was void of level surfaces, so fill dirt excavated from the main home’s basement provided the foundation for the pavilions. Aside from their most obvious use, the pavilions were always intended as multi-use spaces. With water, electricity, lighting and a hidden back-up generator, the pavilions are ideal for family gatherings, viewing nature and any outdoor endeavor requiring some protection from the elements. The open design, timber-frame construction and use of natural stone compliment the main home, preserve the water views and allow the pavilions to virtually disappear among the trees. Their symmetrical design and placement frame the home, provide visual balance and create a dramatic entrance. The effect is visually stunning and worthy of any National Park.
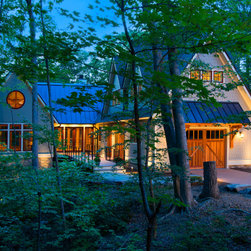
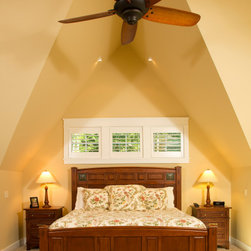
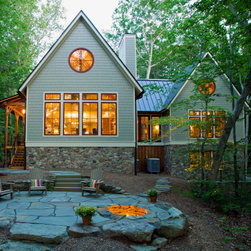
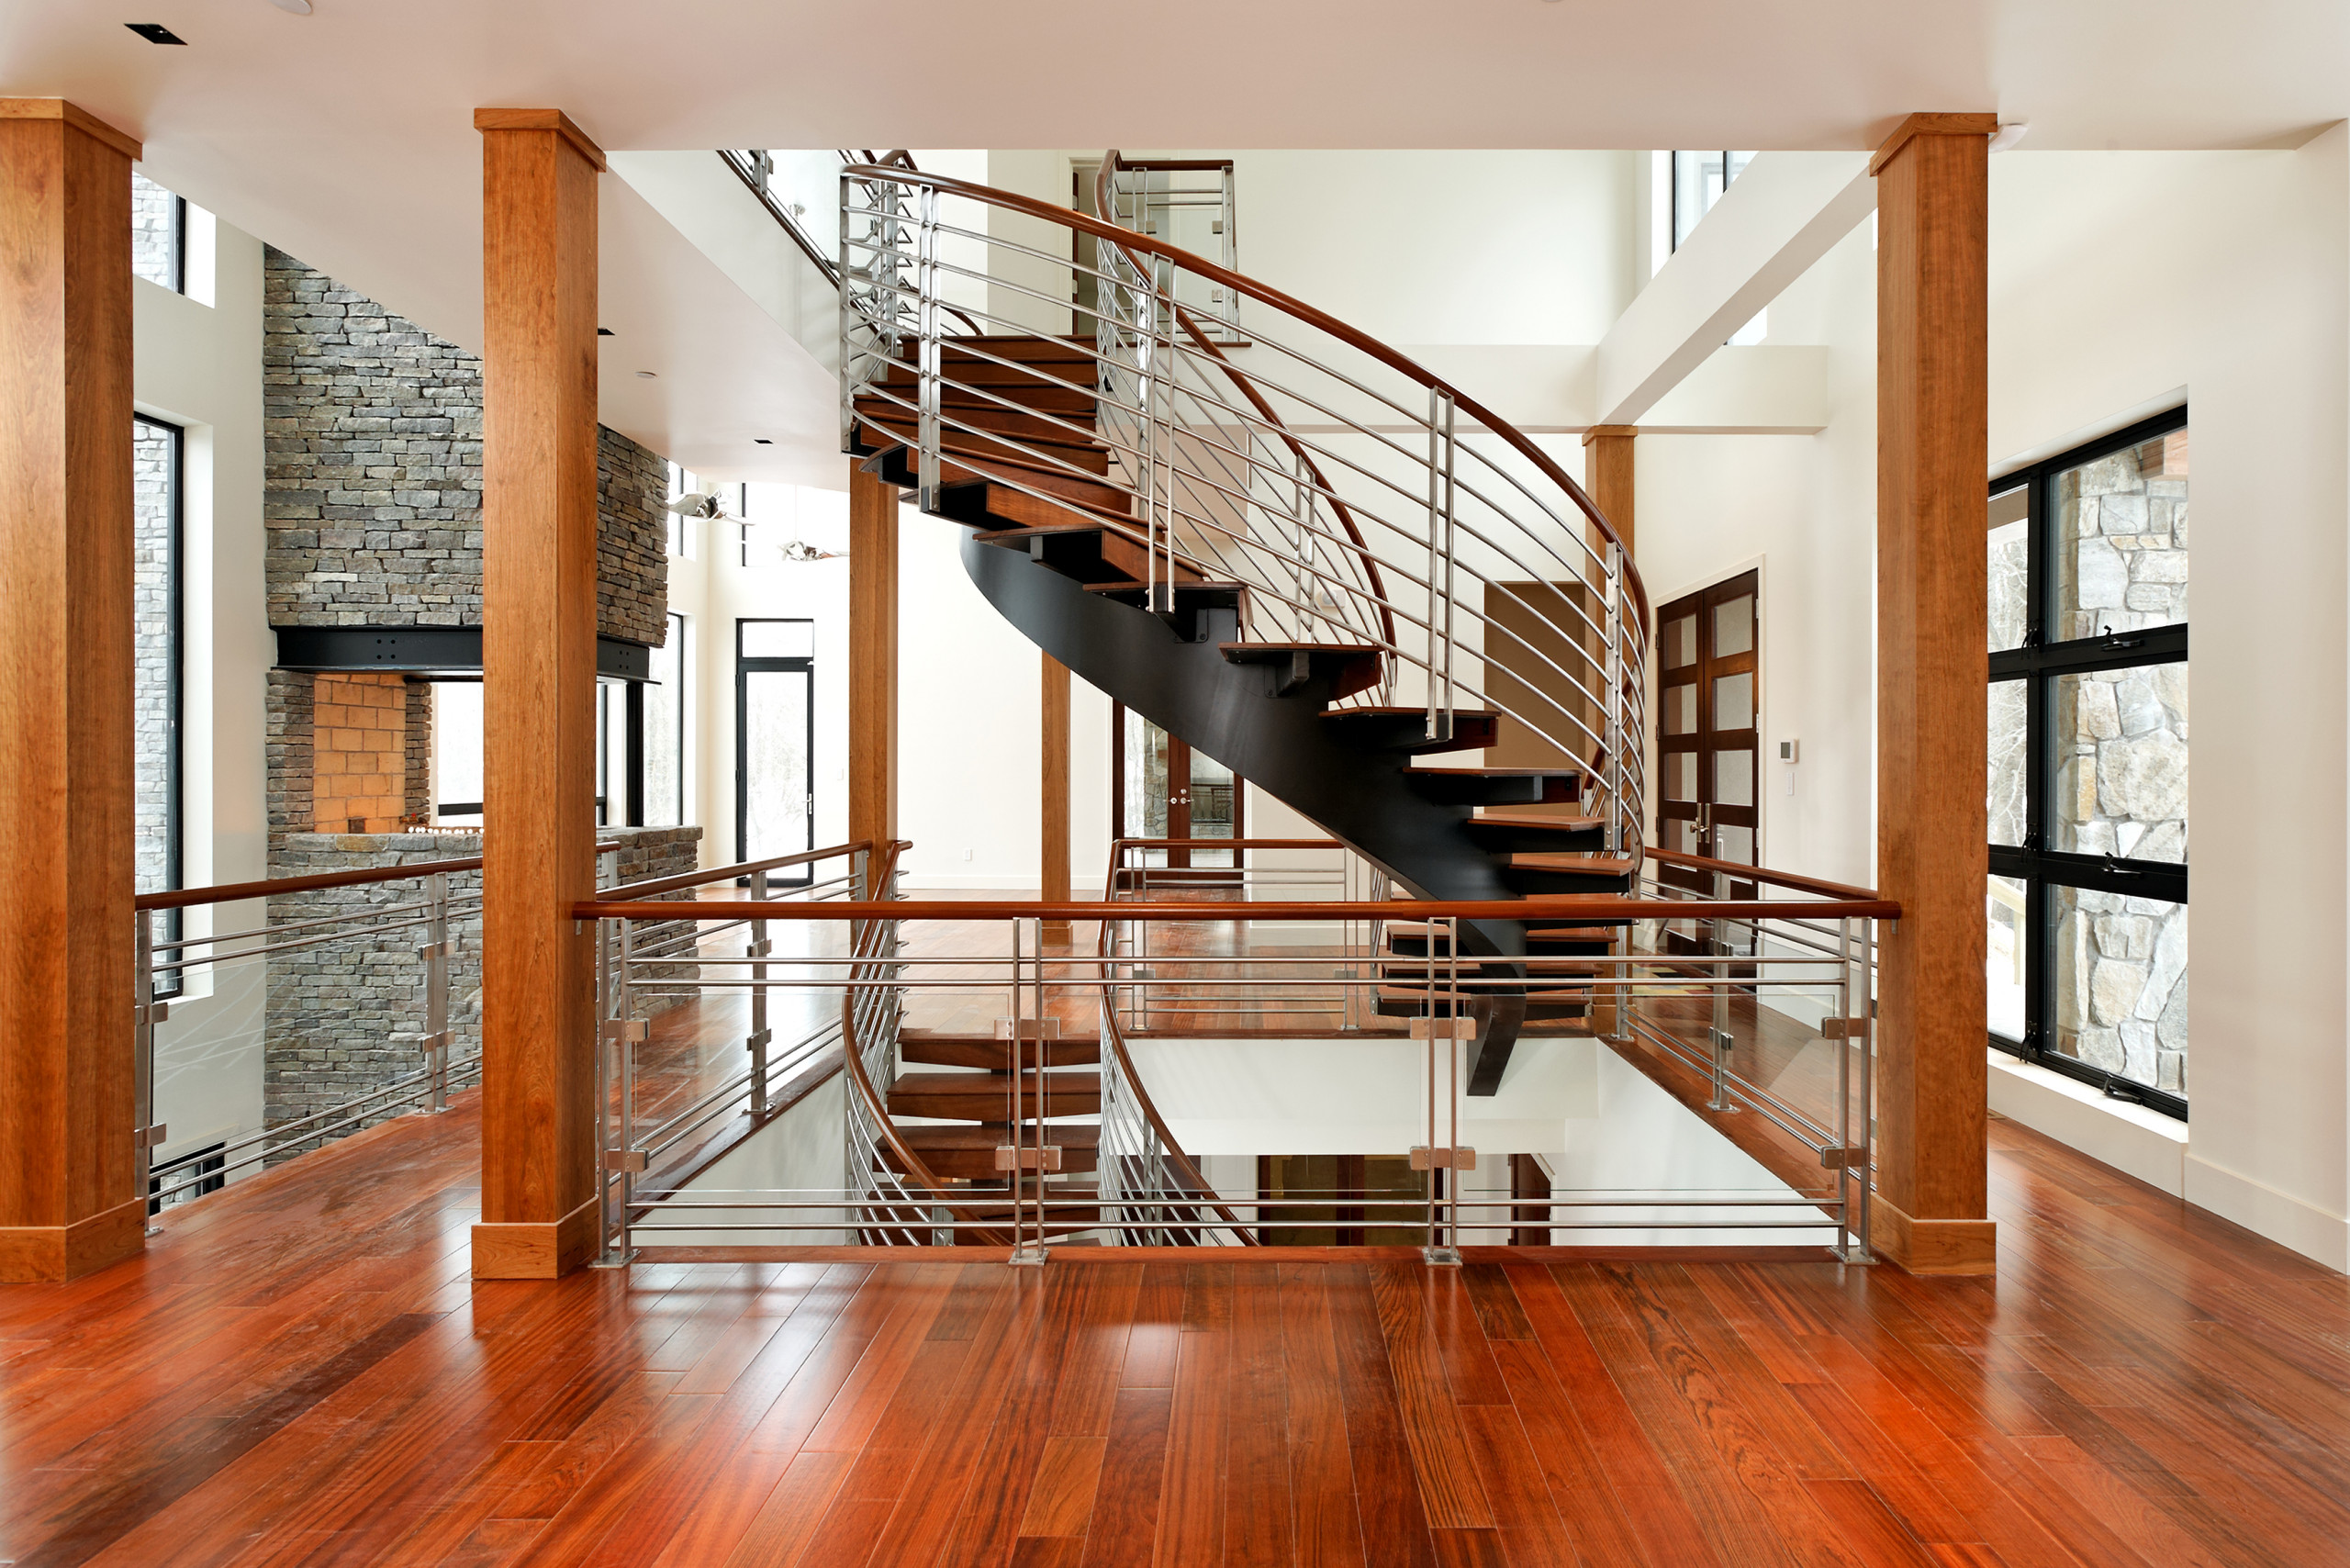
All structures are anchored with a natural stone base and exterior materials include timber framing, fir ceilings, shingle siding, a partial metal roof and corten steel walls. Stone, wood, metal and glass transition the exterior to the interior and large wood windows flood the home with light and showcase the natural setting. Interior finishes include reclaimed heart pine floors, Douglas fir trim, dry-stacked stone, rustic cherry cabinets and soapstone counters.
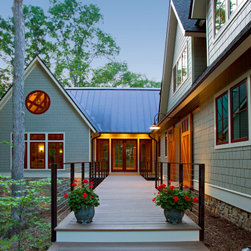
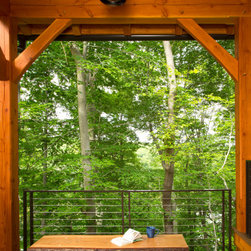
Exterior spaces include a timber-framed porch and fire pit stone patio with commanding views of the reservoir. A second porch overlooks the ravine and a breezeway connects the garage to the home.
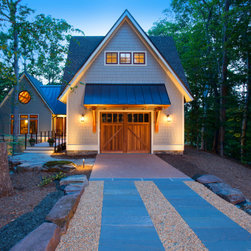
Custom cedar doors on the garage and breezeway offer visual warmth and compliment the exposed timber-framed pavilions.
Numerous energy-saving features have been incorporated as well. LED lighting throughout, on-demand gas water heating and a hybrid insulation consisting of high R-rating batt and closed-cell foam greatly reduce the environmental footprint while delivering significant cost savings. Smart technology helps manage and control the entire house from virtually any location.
Milleens is sited on a high ridge with a 45° slope to the water on the right and a deep ravine on the left. The five acre site is completely wooded and tree preservation was a major emphasis. Very few trees were removed and special care was taken to protect the trees and environment throughout the project. To further minimize disturbance, grades were not changed and the home was designed to take full advantage of the site’s natural topography. White oak from the home site was re-purposed for the mantle, powder room counter, and select furniture.
The visually powerful twin pavilions were born from the need for level ground and parking on an otherwise challenging site. The steep ridge was void of level surfaces, so fill dirt excavated from the main home’s basement provided the foundation for the pavilions. Aside from their most obvious use, the pavilions were always intended as multi-use spaces. With water, electricity, lighting and a hidden back-up generator, the pavilions are ideal for family gatherings, viewing nature and any outdoor endeavor requiring some protection from the elements. The open design, timber-frame construction and use of natural stone compliment the main home, preserve the water views and allow the pavilions to virtually disappear among the trees. Their symmetrical design and placement frame the home, provide visual balance and create a dramatic entrance. The effect is visually stunning and worthy of any National Park.
All structures are anchored with a natural stone base and exterior materials include timber framing, fir ceilings, shingle siding, a partial metal roof and corten steel walls. Stone, wood, metal and glass transition the exterior to the interior and large wood windows flood the home with light and showcase the natural setting. Interior finishes include reclaimed heart pine floors, Douglas fir trim, dry-stacked stone, rustic cherry cabinets and soapstone counters.
Exterior spaces include a timber-framed porch and fire pit stone patio with commanding views of the reservoir. A second porch overlooks the ravine and a breezeway connects the garage to the home.
Custom cedar doors on the garage and breezeway offer visual warmth and compliment the exposed timber-framed pavilions.
Numerous energy-saving features have been incorporated as well. LED lighting throughout, on-demand gas water heating and a hybrid insulation consisting of high R-rating batt and closed-cell foam greatly reduce the environmental footprint while delivering significant cost savings. Smart technology helps manage and control the entire house from virtually any location.
Project Year: 2014
Country: United States
Zip Code: 22192