
Milton: new home; shingle style
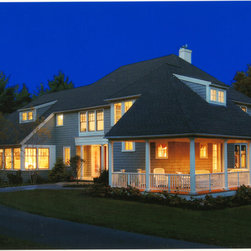
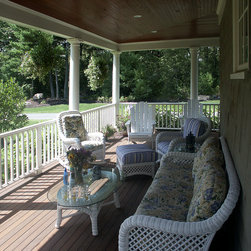
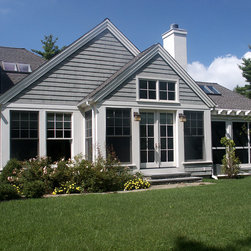
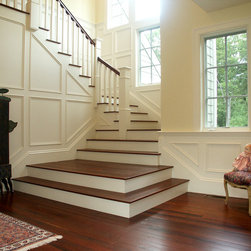
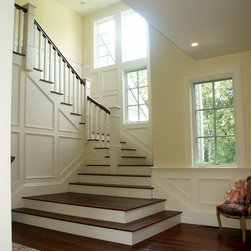
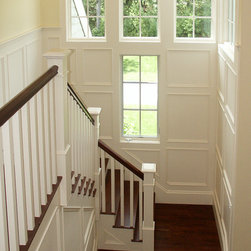
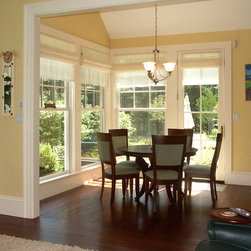
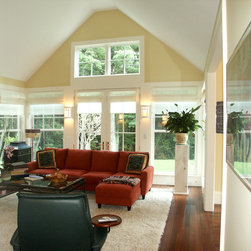
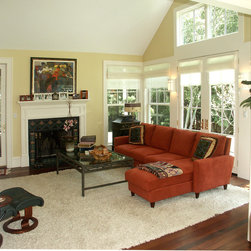
Our Client had recently purchased a large wooded site bordering the Blue Hills in Milton. They came to us very prepared to begin the design process. At the first meeting they brought a binder full of pictures, a written program that described every room with room sizes and some definite design concepts, including some of the following goals. All the rooms should face the rear so they could look onto the woods, the design should feature a stair tower, a large porch and a screened in porch for an outdoor hot tub.
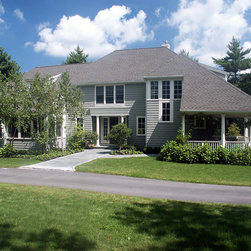
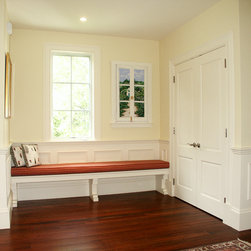
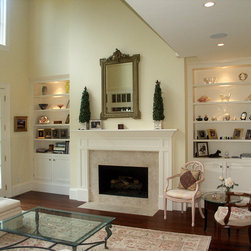
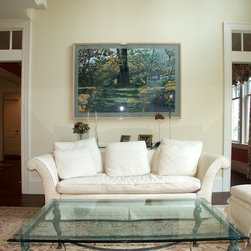
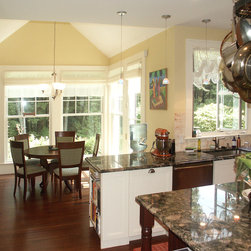
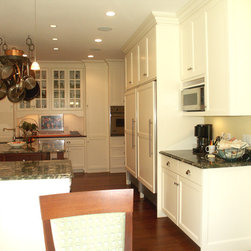
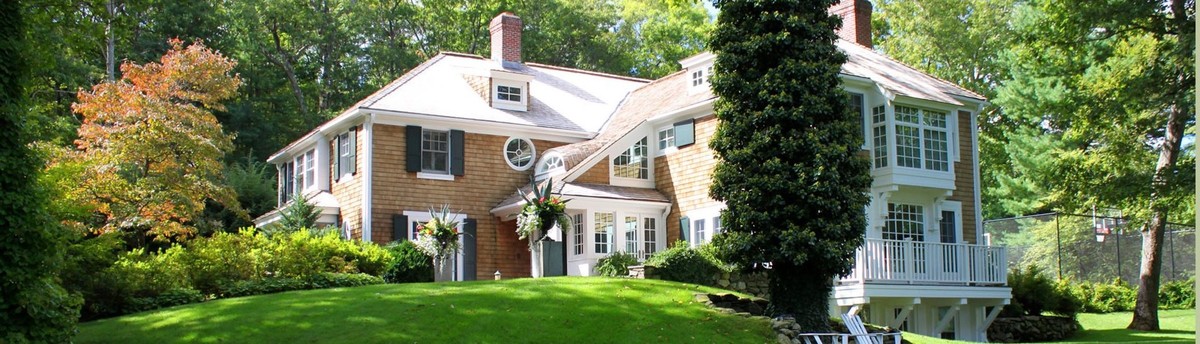
The design began with the idea of keeping the plan and the footprint of the house simple and efficient so we could reach their goals while staying within the budget. We kept the detail and millwork on the exterior very straight forward so there would be room in the budget for quality materials, finishes and fixtures on the interior.
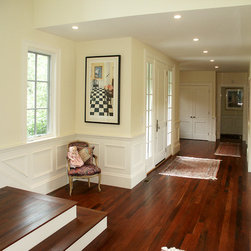
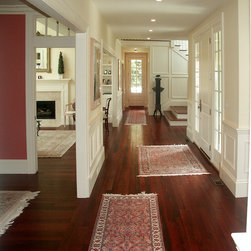
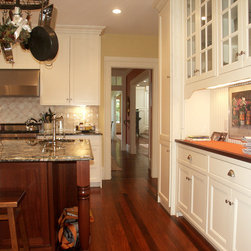
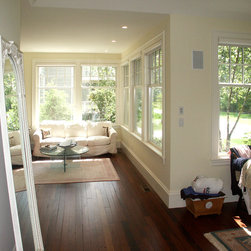
With all the living spaces facing the rear we created a circulation path that would feel like a room on its own and not a hallway/ corridor. The plan was also developed to hide the 3 car garage avoiding the common view of a home that appears to be a large garage with a house attached to it. The garage is still conveniently attached to the pantry and kitchen.
The design began with the idea of keeping the plan and the footprint of the house simple and efficient so we could reach their goals while staying within the budget. We kept the detail and millwork on the exterior very straight forward so there would be room in the budget for quality materials, finishes and fixtures on the interior.
With all the living spaces facing the rear we created a circulation path that would feel like a room on its own and not a hallway/ corridor. The plan was also developed to hide the 3 car garage avoiding the common view of a home that appears to be a large garage with a house attached to it. The garage is still conveniently attached to the pantry and kitchen.
Country: United States