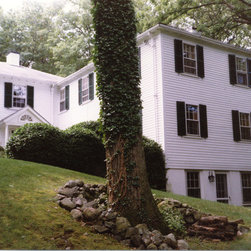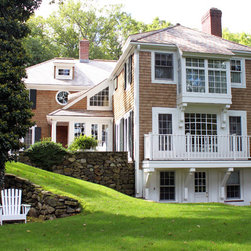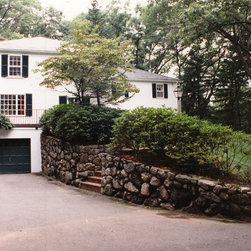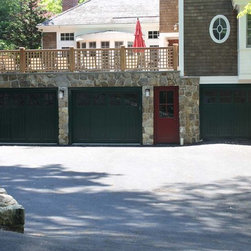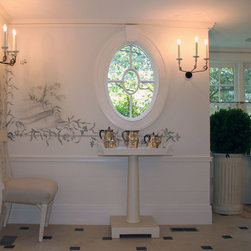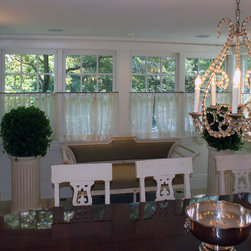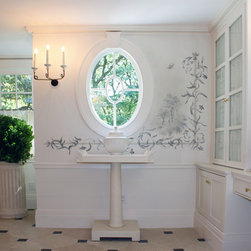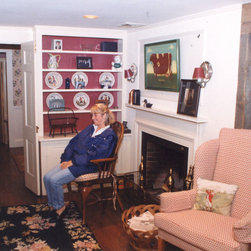

Weston: make over addition; colonial to shingle style
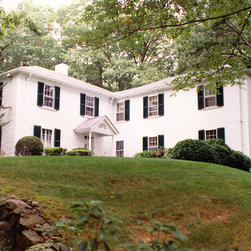
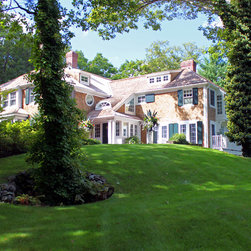
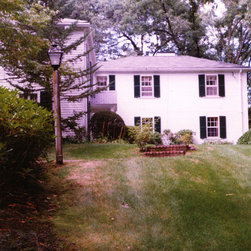
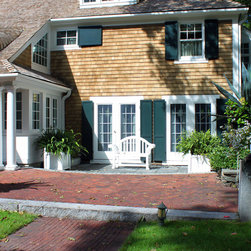
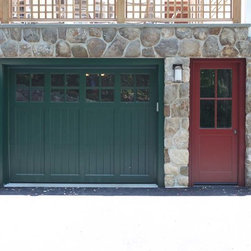
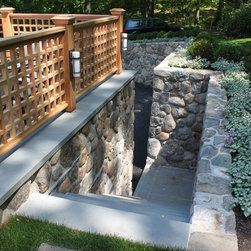
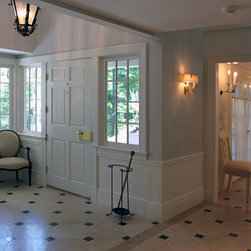
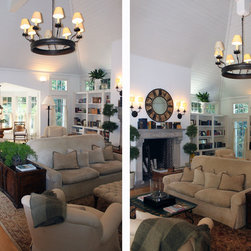
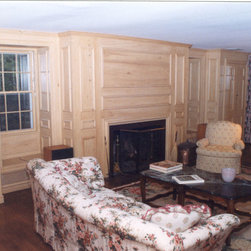
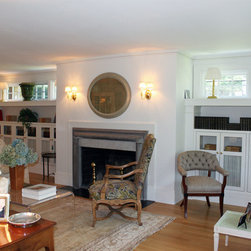
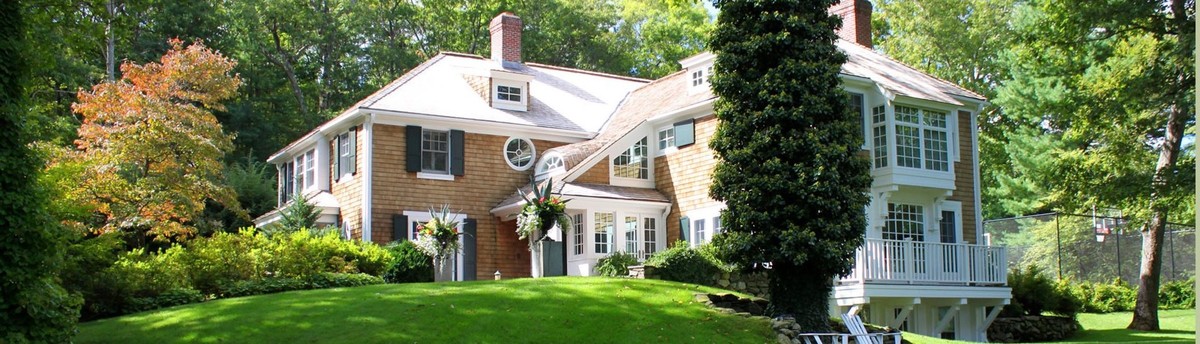
Our client desired to upgrade their entire property in Weston. They wished to create a new more welcoming entrance, enhance the approach to the house with the design of a new entry along with integrating a new landscaping plan. Also included in their program was the idea of transforming the dwelling into a shingle style home and less of the existing colonial, opening the house up to receive more light and take advantage of the beautiful site and existing vegetation.
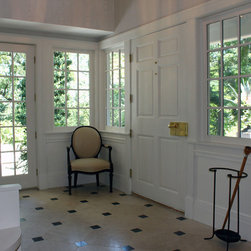
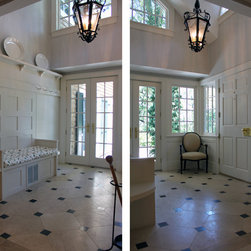
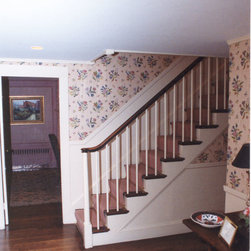
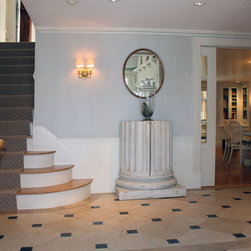
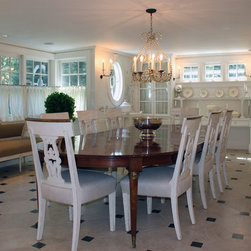
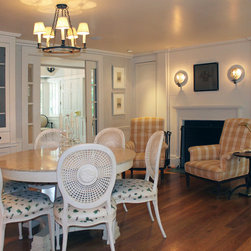
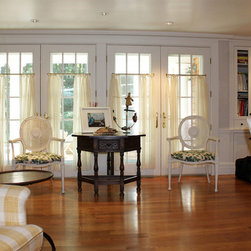
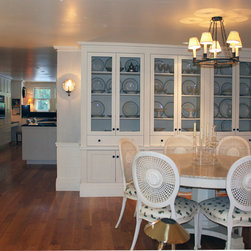
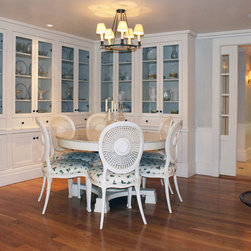
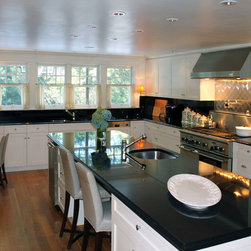
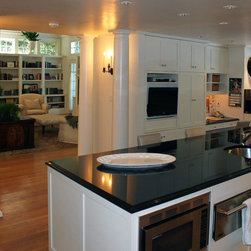
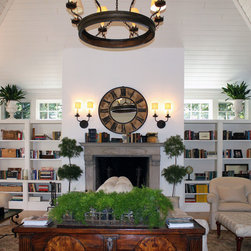
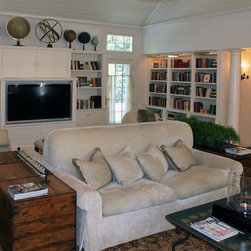
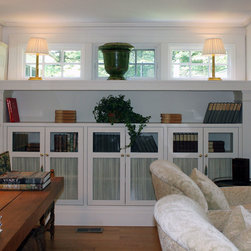
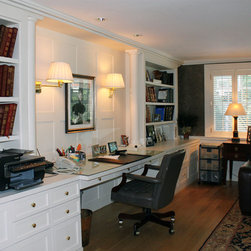
It was also important to rearrange the existing circulation into a more efficient plan that created a comfortable and more simplified flow. Achieving this, allowed us to widen the existing stair developing a graceful, elegant stairway, enlarge some rooms and bring more light into the house. The program also included a new kitchen, breakfast room, an enlarged dining room, a family room, home office, new master suite with walk in closets, a second floor laundry room, and a new guest bedroom suite. We also developed a conceptual landscape plan that would relate to the architecture and take advantage of window and door openings.
It was also important to rearrange the existing circulation into a more efficient plan that created a comfortable and more simplified flow. Achieving this, allowed us to widen the existing stair developing a graceful, elegant stairway, enlarge some rooms and bring more light into the house. The program also included a new kitchen, breakfast room, an enlarged dining room, a family room, home office, new master suite with walk in closets, a second floor laundry room, and a new guest bedroom suite. We also developed a conceptual landscape plan that would relate to the architecture and take advantage of window and door openings.
Country: United States