

Mission Hills Primary Suite Transformation
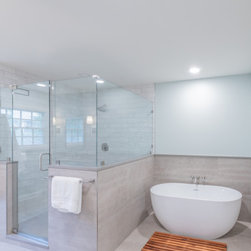
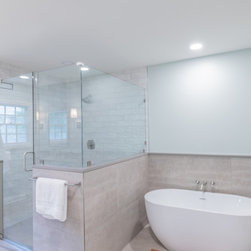
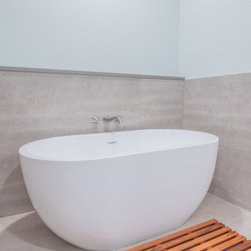
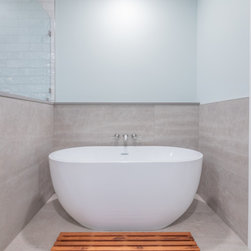
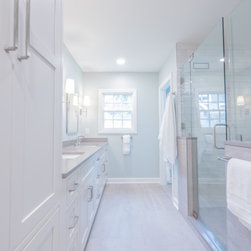
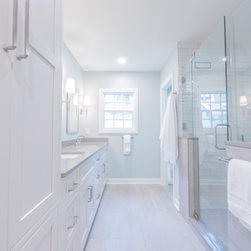
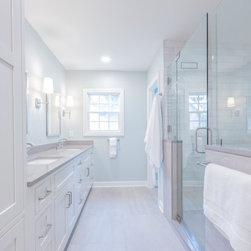
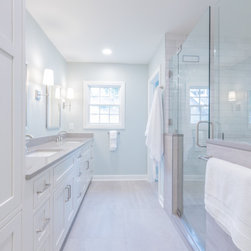
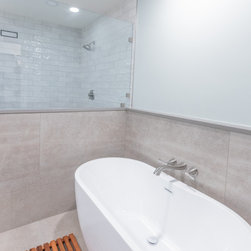
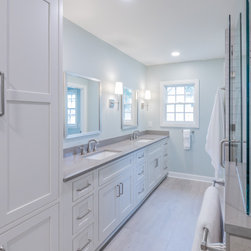
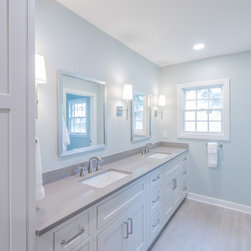
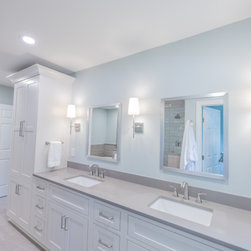
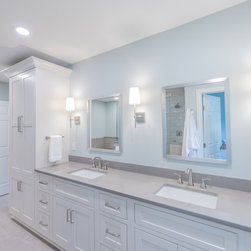
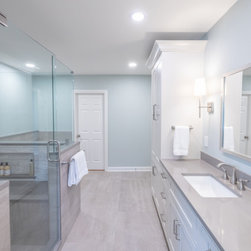
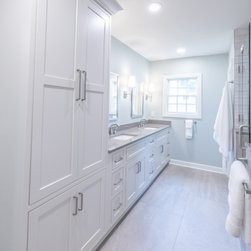
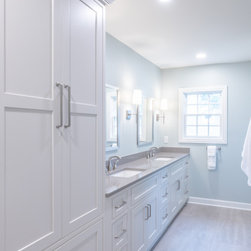
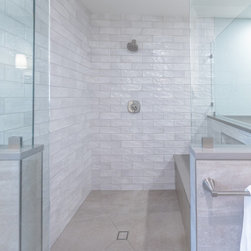
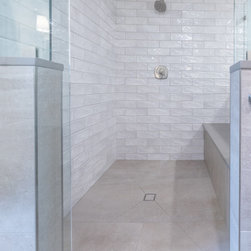
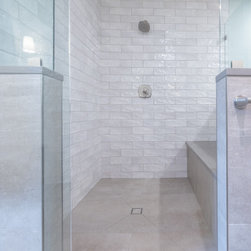
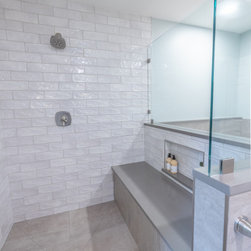
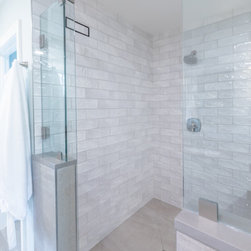
This Mission Hills en suite remodel began with a complete reimagining of the layout, combining the former primary and guest bathrooms into one expansive, highly functional retreat. The new footprint allowed for a spacious walk-in shower and a freestanding soaking tub, a key priority for the client.
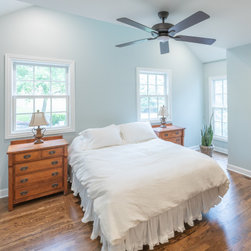
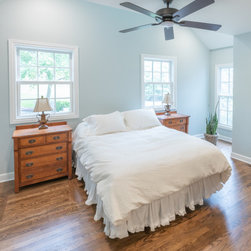
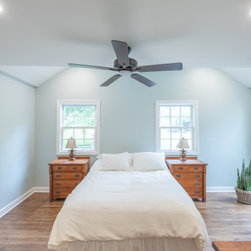
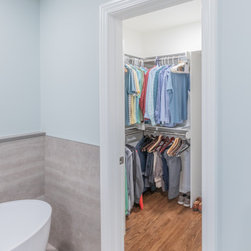
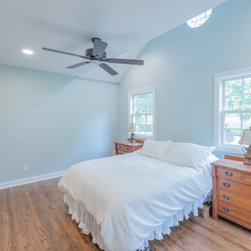
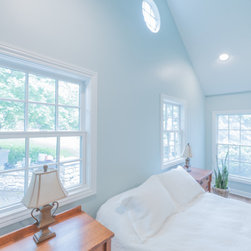
Doorways were thoughtfully relocated and adjacent closet spaces reconfigured to improve flow between the bedroom and bath, creating a more open and cohesive primary suite. Two new windows were introduced, bringing in an abundance of natural light and enhancing the overall sense of calm.
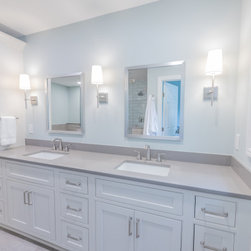
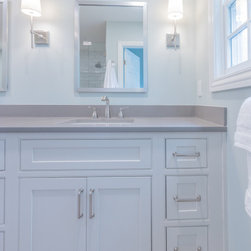
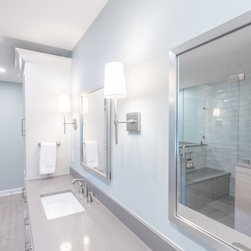
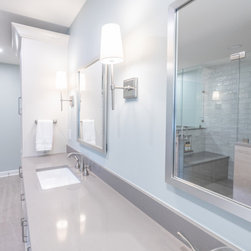
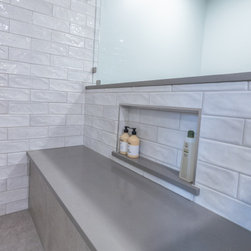
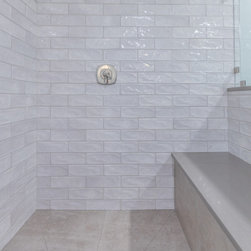
The material palette balances modern simplicity with subtle contrast. Large-format tile and brushed nickel fixtures offer durability and ease of maintenance, while a mix of soft neutrals and a bold accent color adds depth and personality. The result is a refined, spa-like environment designed for both daily function and quiet retreat.
https://www.kcbathremodel.com/mission-hills-ks-primary-suite-remodel-design-3200/
Doorways were thoughtfully relocated and adjacent closet spaces reconfigured to improve flow between the bedroom and bath, creating a more open and cohesive primary suite. Two new windows were introduced, bringing in an abundance of natural light and enhancing the overall sense of calm.
The material palette balances modern simplicity with subtle contrast. Large-format tile and brushed nickel fixtures offer durability and ease of maintenance, while a mix of soft neutrals and a bold accent color adds depth and personality. The result is a refined, spa-like environment designed for both daily function and quiet retreat.
https://www.kcbathremodel.com/mission-hills-ks-primary-suite-remodel-design-3200/
Project Cost: $100,001 - $150,000
Country: United States